$34,500/月
约 ¥23.0 万/月
5 卧 · 5 卫 · 3,456 平方英尺(约 321 平方米)
挂牌经纪: Willie Baronet, Coastal Vacation Estates, Inc. · 310-801-0633
27 Driftwood StreetMarina del Rey, CA 90292
MLS编号 SB26186206 · 60 张照片
房源描述
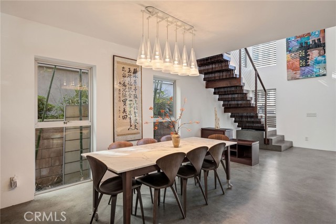
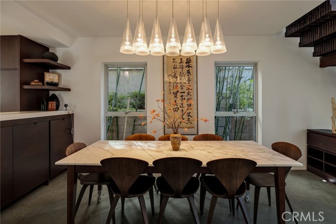
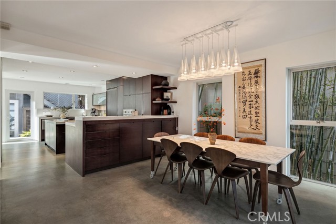
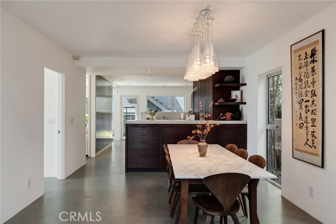
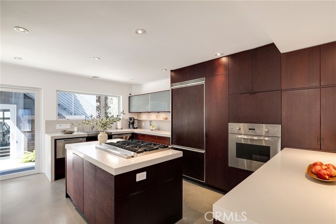
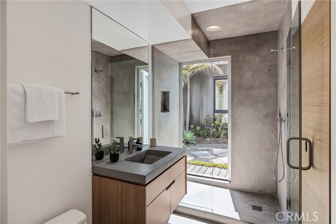
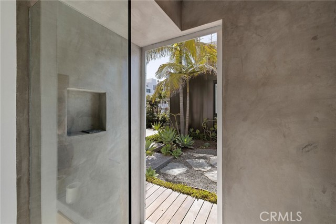
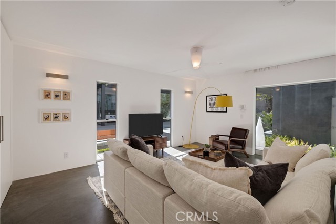
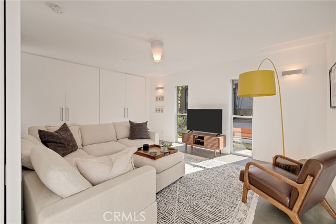
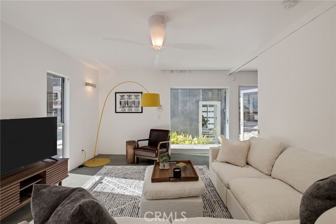
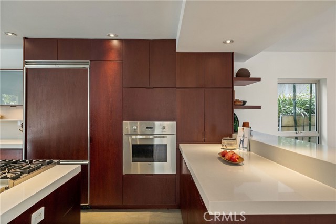
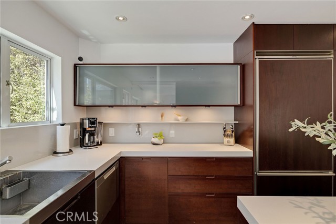
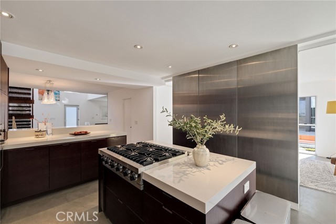
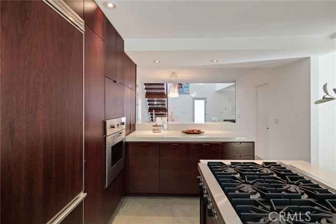
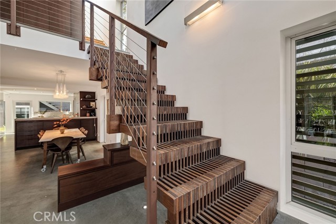
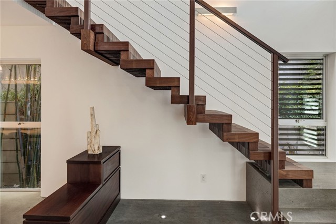
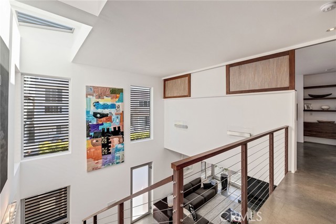
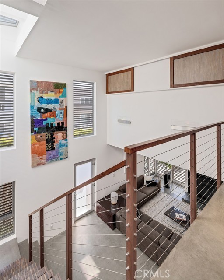
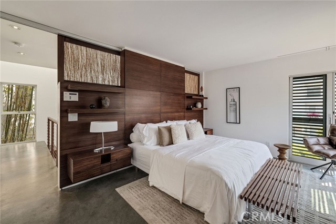
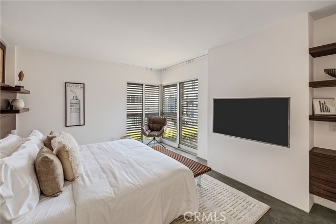
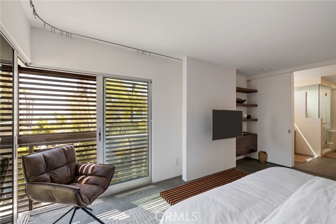
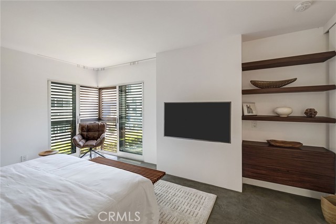
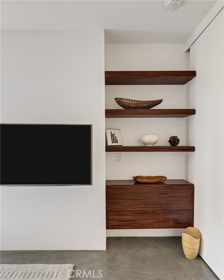
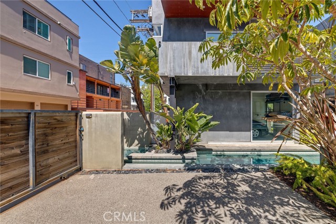
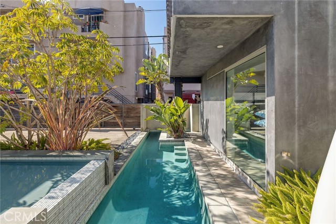
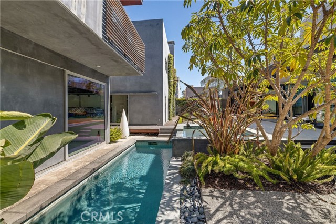
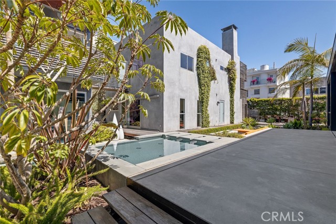
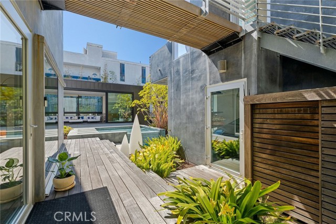
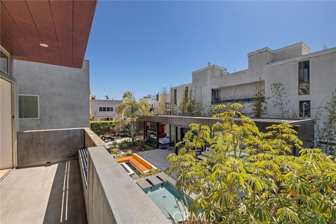
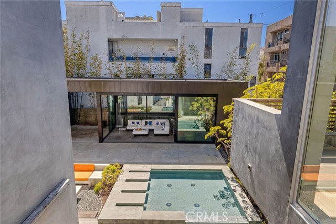
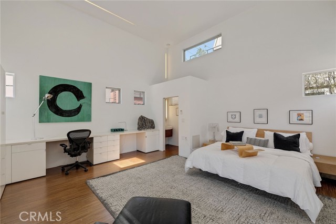
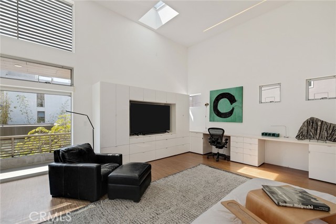
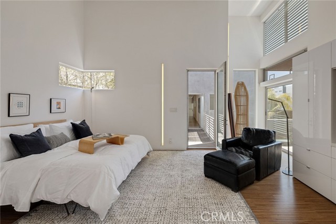
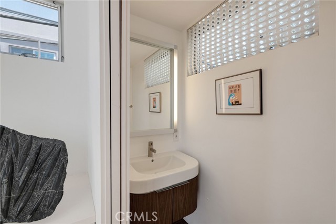
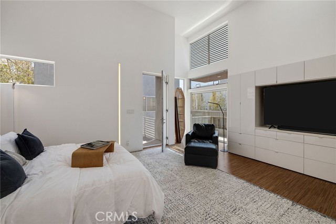
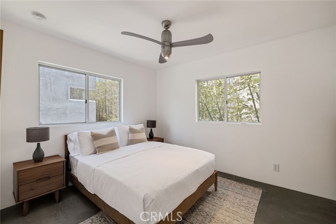
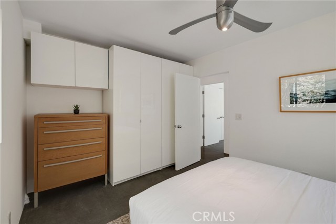
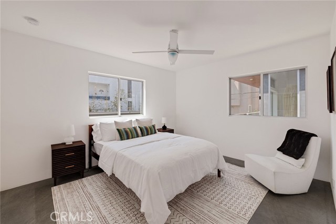
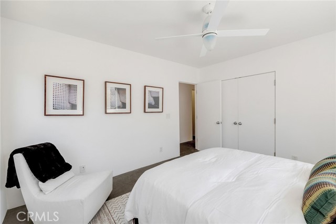
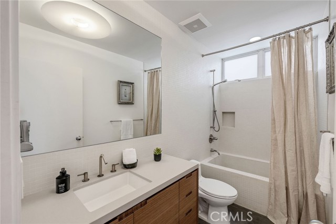
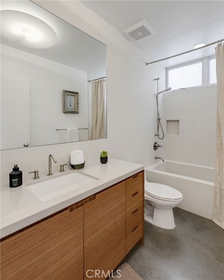
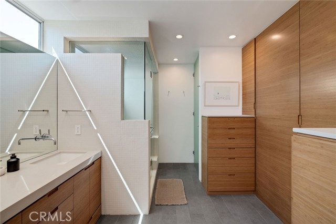
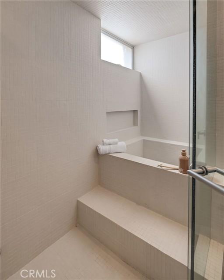
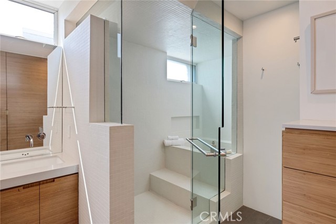
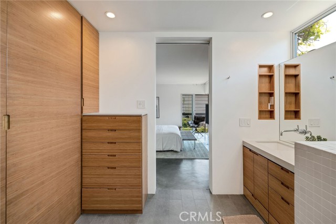
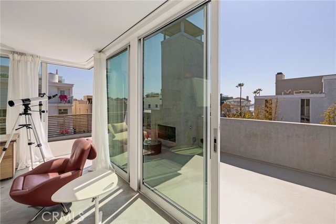
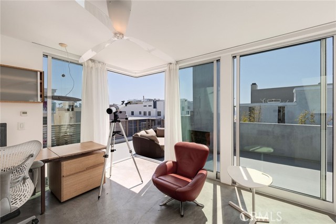
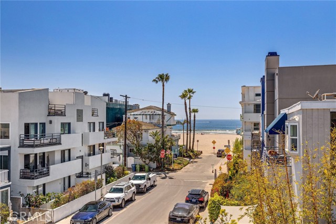
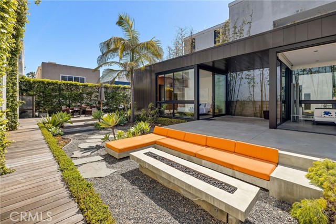
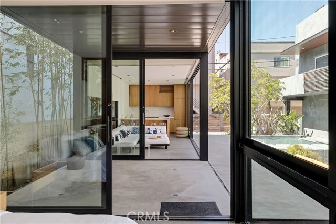
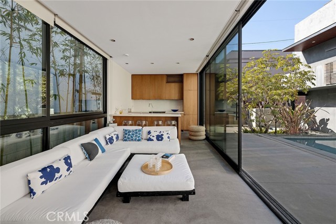
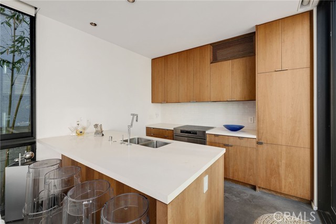
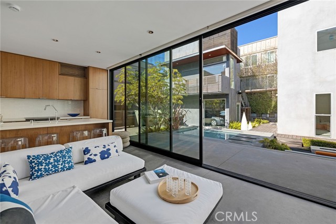
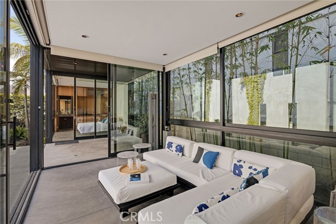
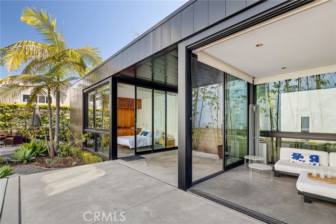
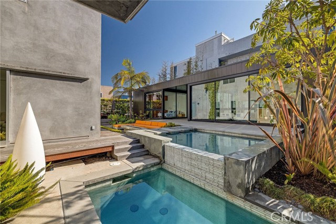
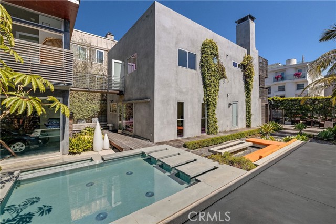
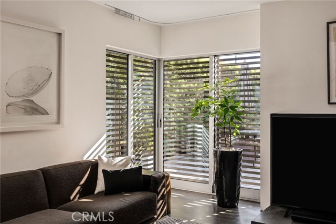
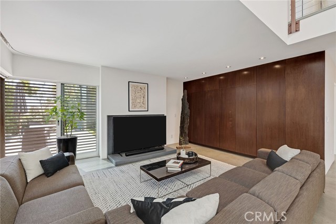
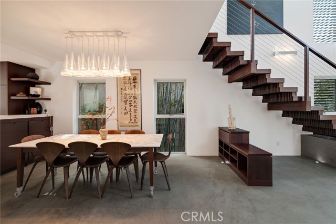
Furnished Short or Long Term, TWO HOUSES, Steps from the sand on the Marina Peninsula, Shiokaze Villa is a fully furnished, air-conditioned beachside oasis that seamlessly fuses modern luxury with serene Japanese-inspired design. Situated on two adjacent lots (25 & 27), this one-of-a-kind compound features two architecturally-significant residences—a David Hertz-designed main home and a separate Marmol Radziner prefab—offering a total of 5 bedrooms and 4.5 bathrooms. Crafted from exotic woods, steel and concrete, the main residence is a study in elegance and innovation. Ipe wood slats, corner-opening glass doors, and sliding screens create a mesmerizing interplay of light and shadow while blending indoor living with ocean breezes. The open-concept first floor features radiant-heated concrete floors and a gourmet Henrybuilt kitchen with quartz countertops, a large central island, and ample storage. The adjacent family room with sectional seating and flat-screen TV opens to a private outdoor lounge with a sparkling pool, jacuzzi, and lush landscaping. The living room features Italian furnishings, a 70-inch TV, and sliding glass doors leading to a tranquil courtyard. The dining area comfortably seats eight. Upstairs, the ocean-view primary suite includes a spa-like bathroom with an indulgent Japanese soaking tub and steam shower. Two additional bedrooms share a beautifully appointed bath, and a laundry room adds convenience. A dramatic catwalk connects to a flexible office or guest suite with soaring ceilings and a private half-bath. The third floor houses an inspiring office space with custom Henrybuilt furniture and opens onto a rooftop deck with a fireplace and ocean views. The home is outfitted with original international artwork, a dramatic floating ipe slat staircase illuminated by skylights, extensive built-ins, smart home systems, a two-car garage, and three extra parking spaces. The adjacent 660 sq ft Marmol Radziner Rincon 5 guest house is a minimalist gem that promotes indoor-outdoor living with glass walls and oversized sliding doors. It features sleek cabinetry, European appliances, a private bedroom with a Heath Ceramics-lined bathroom, and opens to a private poolside area with a firepit, fountain, and jacuzzi.
房屋信息
- 类型
- 独立屋
- 建造年份
- 2009
- 占地面积
- 3,162 平方英尺(约 294 平方米)
- 车库车位
- 2
- 私人泳池
- 有
- 楼层数
- 1
- 县
- Los Angeles
- 上市日期
- 2026-08-25
- 在市天数
- 65