$424,187
约 ¥283 万
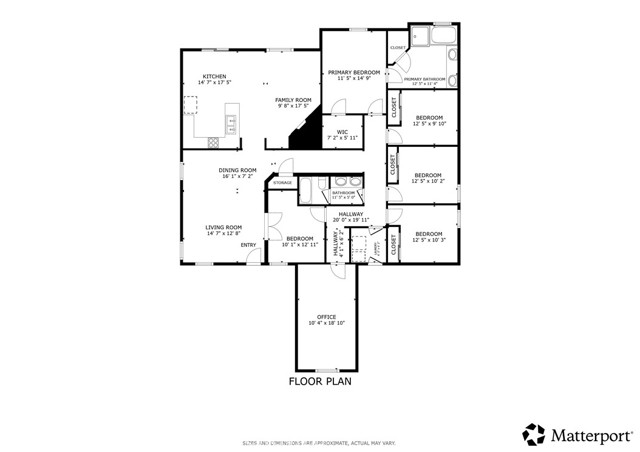
5 卧 · 2 卫 · 2,183 平方英尺(约 203 平方米)
挂牌经纪: Larry Echavarria, Redfin · 760-718-0551
14424 Jeremiah StreetAdelanto, CA 92301
MLS编号 OC26182863 · 27 张照片
房源描述
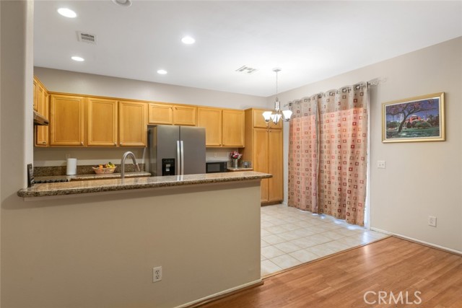
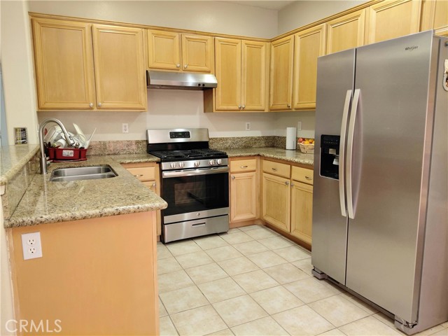
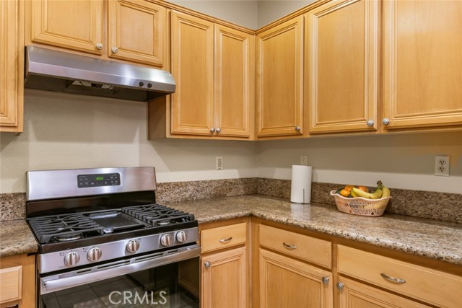
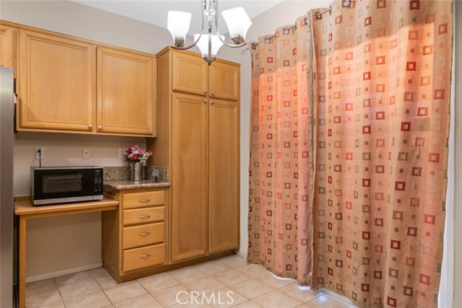
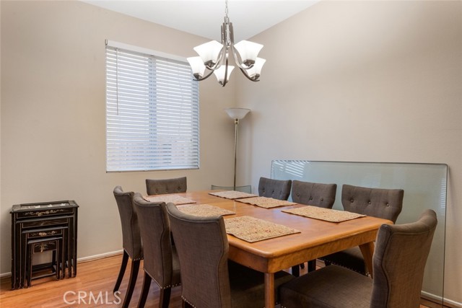
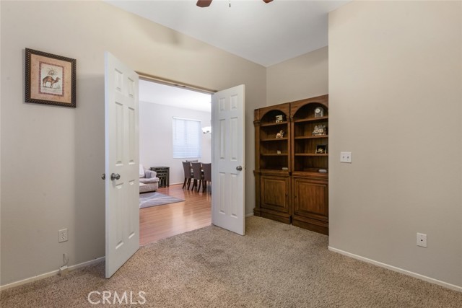
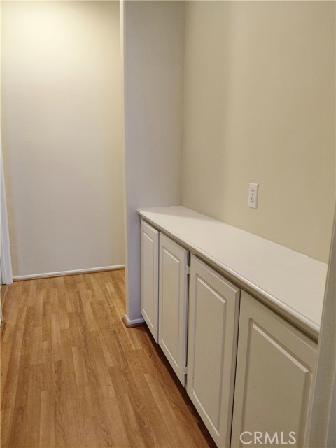
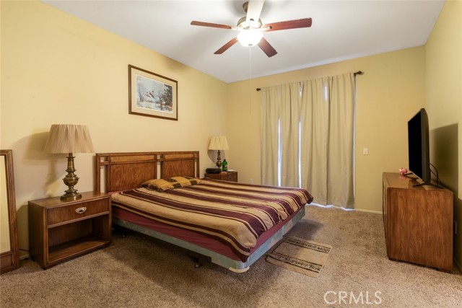
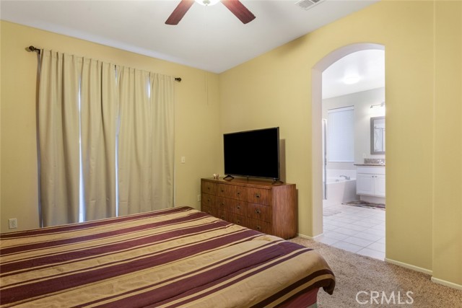
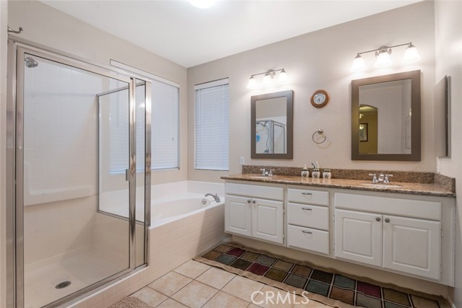
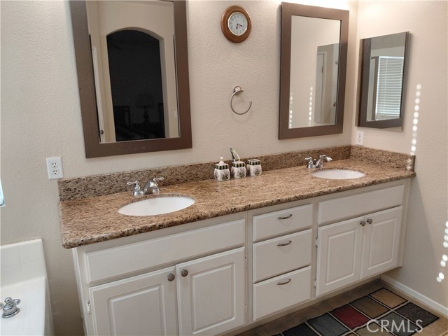
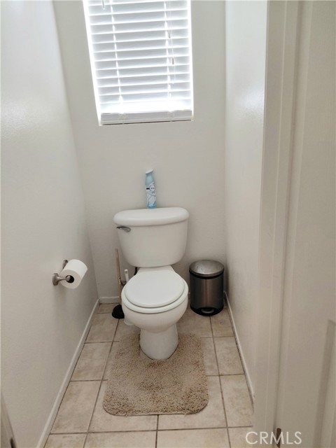
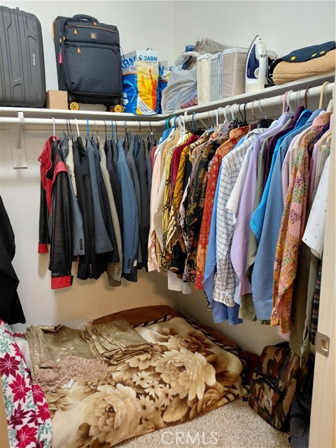
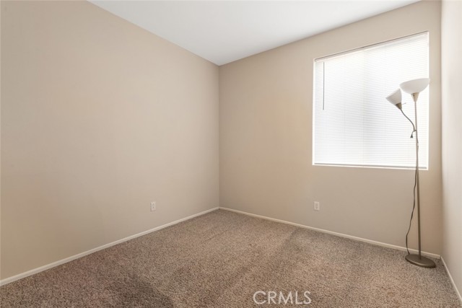
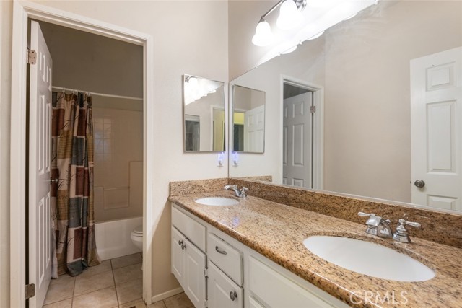
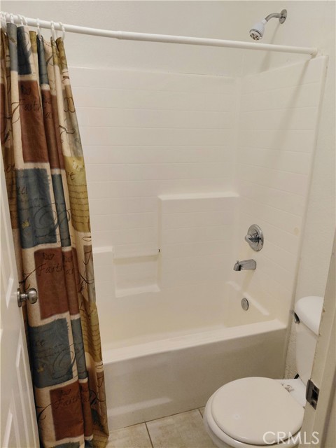
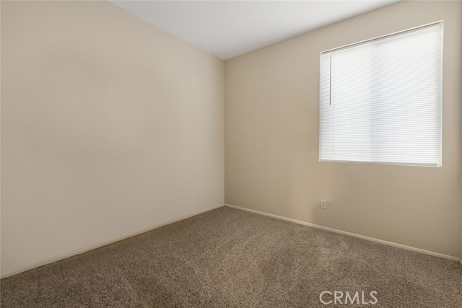
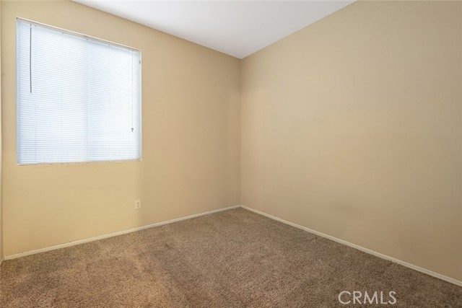
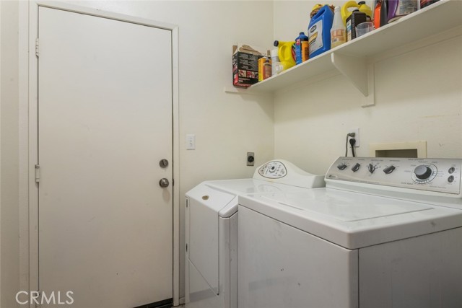
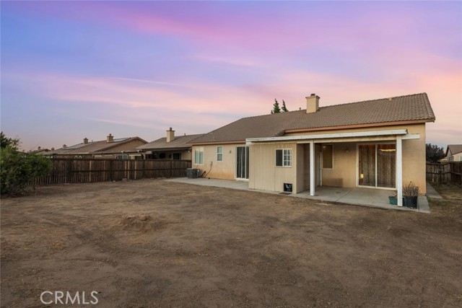
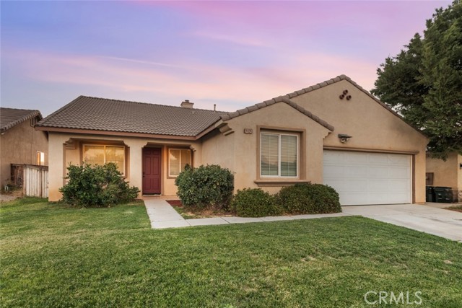
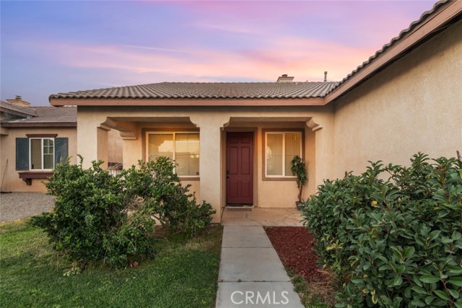
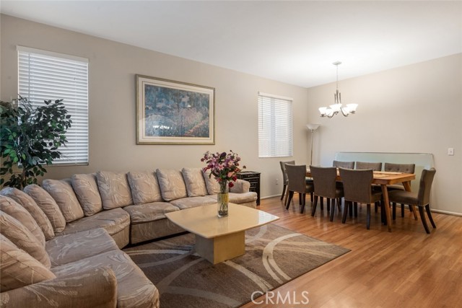
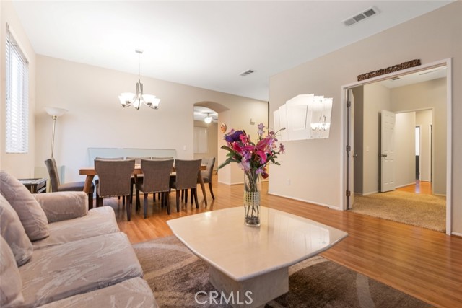
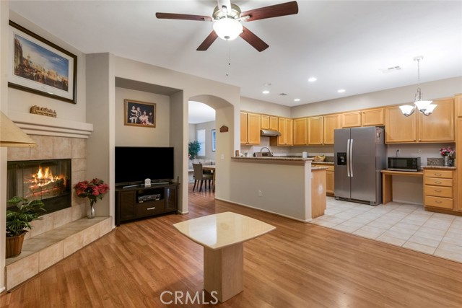
Welcome to this spacious and thoughtfully designed Adelanto home, offering a flexible floor plan with five bedrooms and two bathrooms, plus an additional bonus room that be easily converted to a 6th bedroom and a separate den that could be used as a sixth bedroom. The den features French doors and a closet, providing an ideal space for a home office, guest room, or additional living area. Exit inside to a bright, open layout with vaulted ceilings, oversized doors, wide hallways, and large archways that create a spacious and inviting feel. The home features Berber-style carpeting, tile flooring, and hardwood flooring in select areas. Formal living and dining areas are complemented by a separate family room with a custom gas fireplace. The well-appointed kitchen offers granite countertops, wood cabinetry, abundant storage, and a breakfast nook. The spacious primary suite features direct backyard access through a sliding glass door. The ensuite bathroom includes dual sinks, granite countertops, a Jacuzzi-style soaking tub, separate walk-in shower, private water closet, two windows for natural light, and a large walk-in closet. Additional features include granite countertops in the secondary bathrooms and an indoor laundry room with a 220-volt hookup. Both the elementary and middle schools are conveniently located just a short distance from the home. With generous room sizes, a versatile floor plan, and plenty of living space, this well-maintained home offers comfort, functionality, and room to grow.
房屋信息
- 类型
- 独立屋
- 建造年份
- 2004
- 占地面积
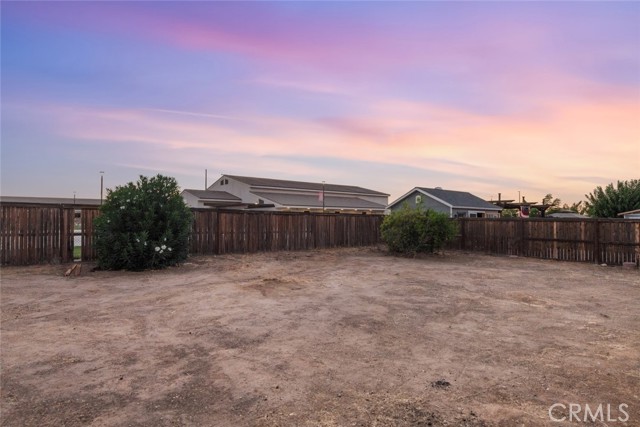
- 8,231 平方英尺(约 765 平方米)
- 车库车位
- 2
- 楼层数
- 1
- 县
- San Bernardino
- 上市日期
- 2026-08-21
- 在市天数
- 69