
$3,709,990
约 ¥2,475 万
待成交4 卧 · 5 卫 · 3,220 平方英尺(约 299 平方米)
挂牌经纪: Kyle DeMartino, Risewell Homes · 949-261-0288
107 OakstoneIrvine, CA 92618
MLS编号 OC26154477 · 5 张照片
房源描述
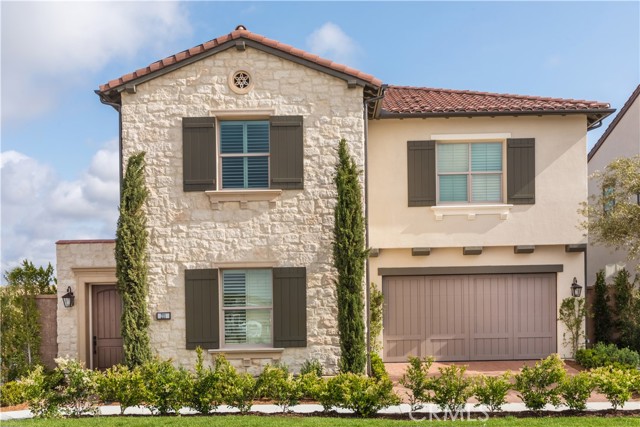
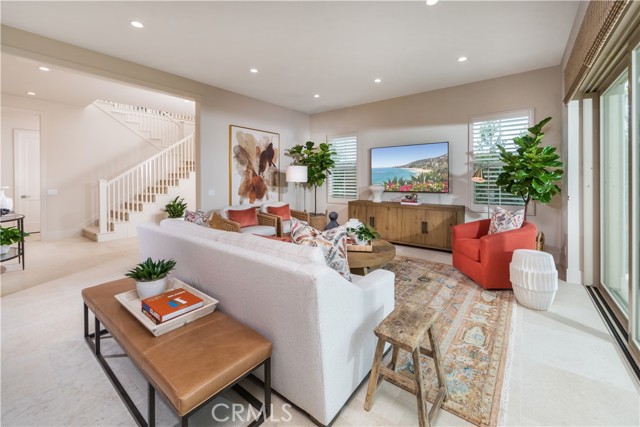
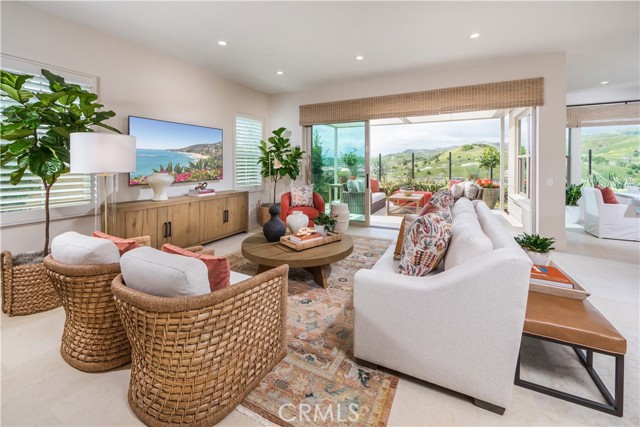
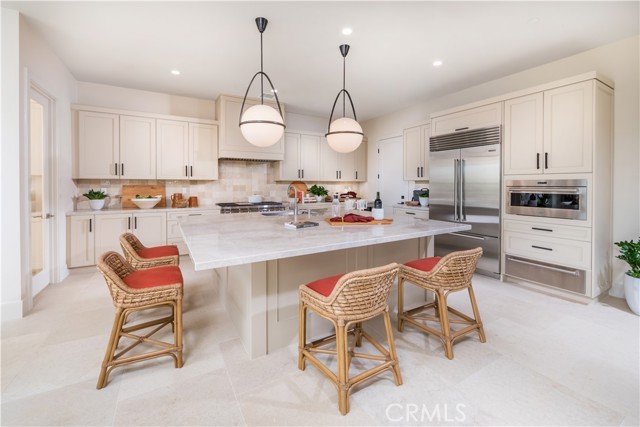
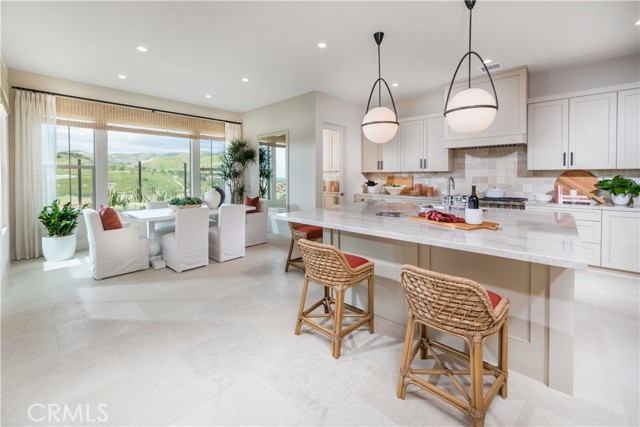
Discover the perfect blend of style, comfort, and functionality with Plan 3 at Olivewood. Designed for modern living, this thoughtfully crafted home welcomes you with an open entryway that flows effortlessly into a spacious great room—ideal for everyday living, entertaining, and creating lasting memories. Extend your living space outdoors with the optional covered outdoor living area, perfect for relaxing, dining al fresco, or hosting family and friends. At the heart of the home, the expansive kitchen island serves as a central gathering place, while the walk-in pantry offers abundant storage and can be upgraded to an optional prep kitchen for enhanced convenience. A first-floor bedroom provides a private and comfortable retreat for guests, extended family, or a home office, adding flexibility to fit your lifestyle. With its open-concept design and versatile living spaces, Plan 3 delivers the modern comforts today’s homeowners are looking for.
房屋信息
- 类型
- 独立屋
- 建造年份
- 2025
- 占地面积
- 3,825 平方英尺(约 355 平方米)
- HOA 费用
- $190 (Monthly)
- 车库车位
- 2
- 楼层数
- 2
- 社区
- Other (OTHR)
- 县
- Orange
- 上市日期
- 2026-07-16
- 在市天数
- 104
