$559,000
3 bd · 3 ba · 2,537 sqft
Listed by LUC DE BONIS, KELLER WILLIAMS REALTY · 951-203-6841
1672 Paseo DiamanteHemet, CA 92545
MLS# IV26238137 · 67 photos
Description
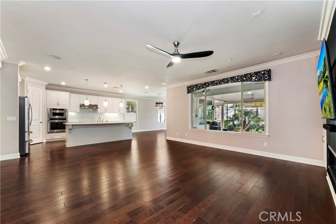
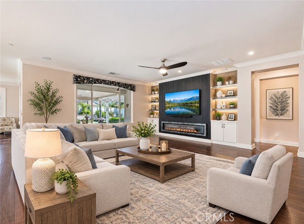
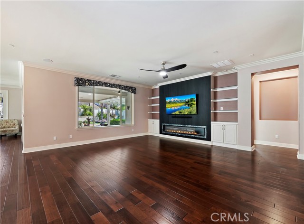
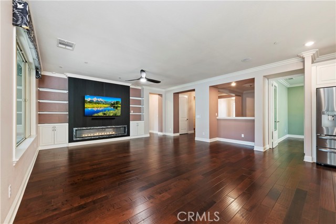
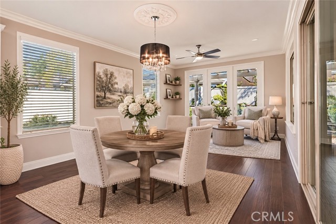
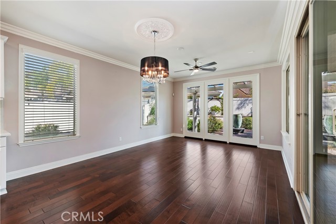
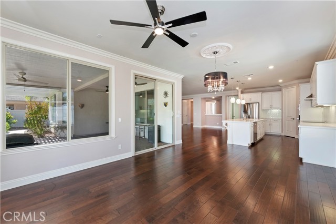
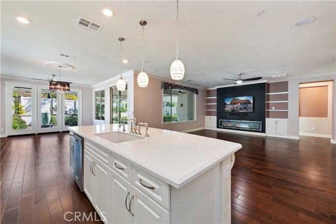
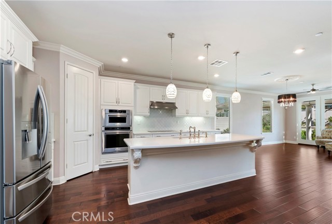
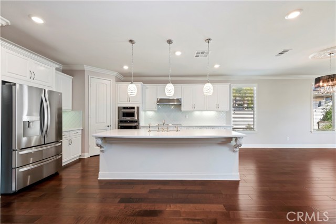
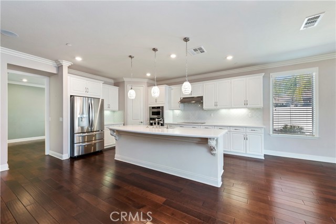
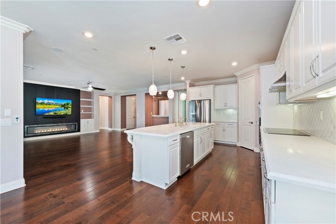
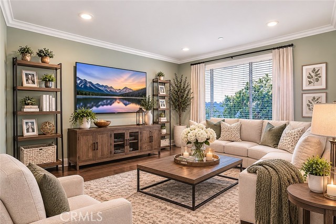
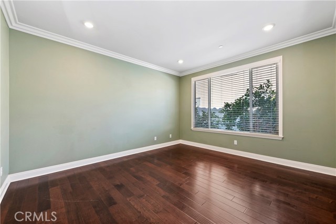
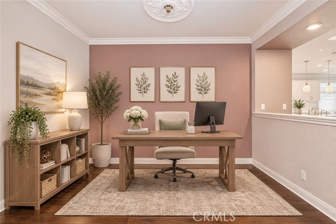
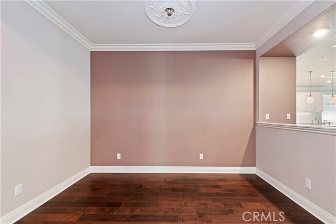
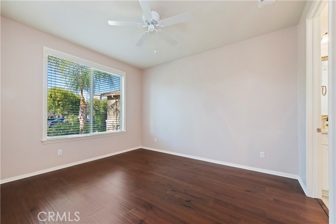
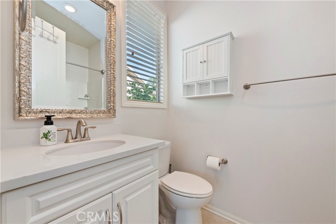
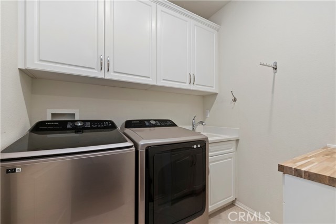
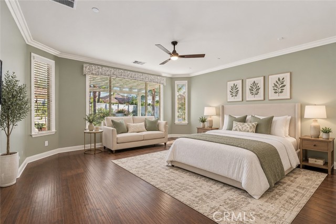
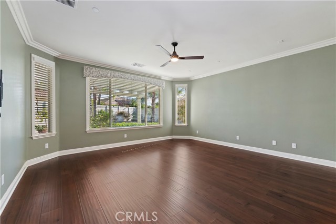
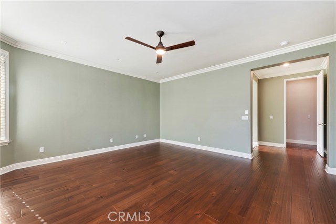
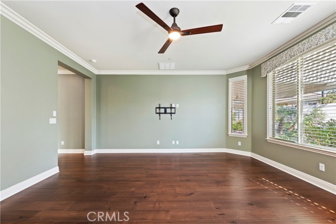
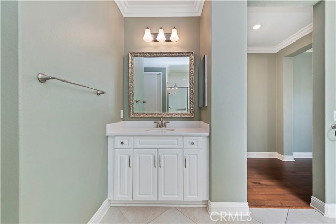
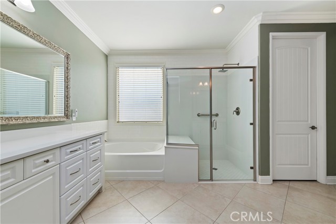
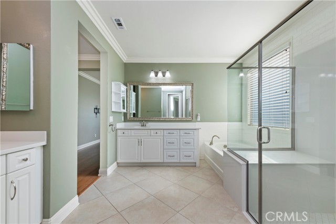
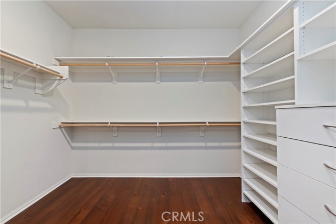
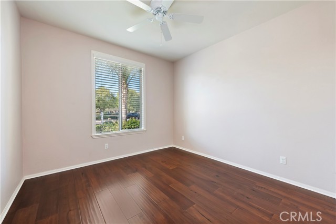
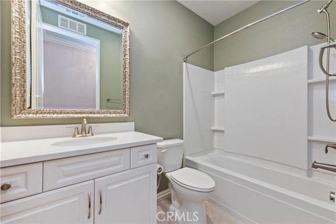
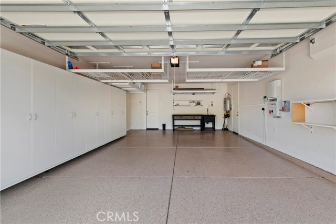
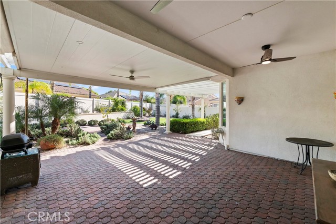
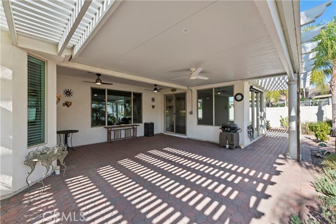
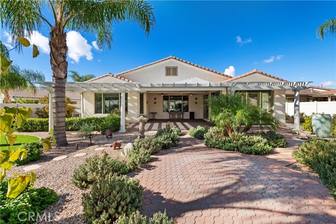
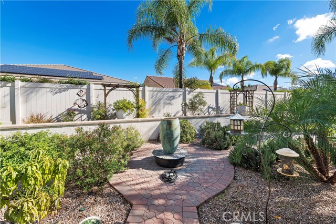
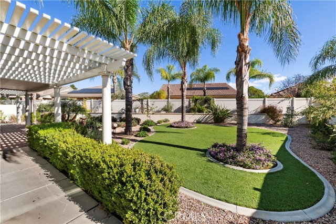
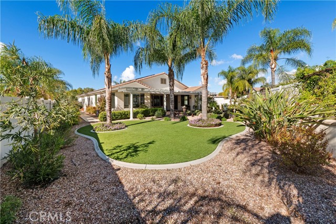
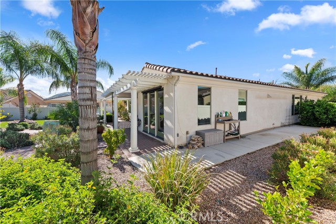
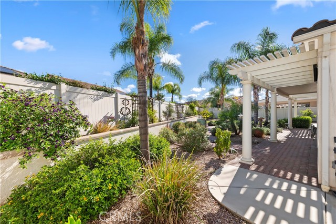
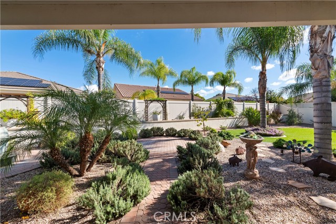
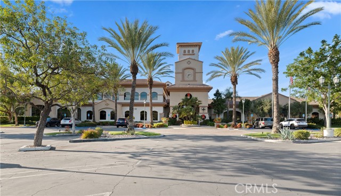
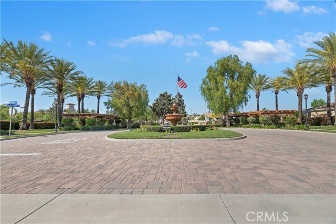
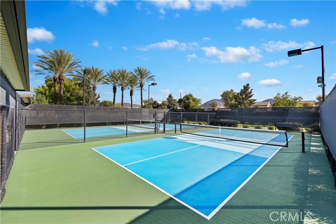
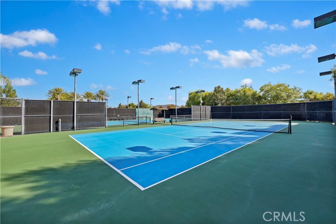
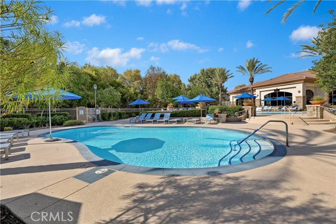
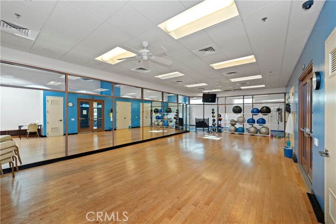
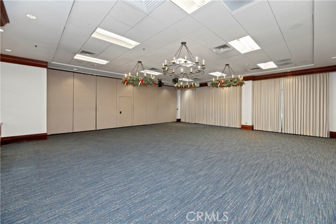
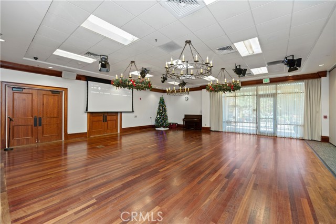
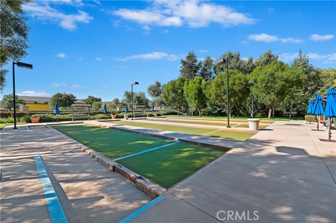
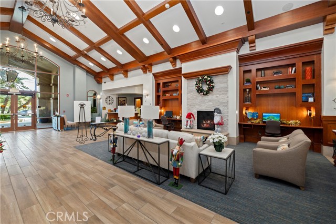
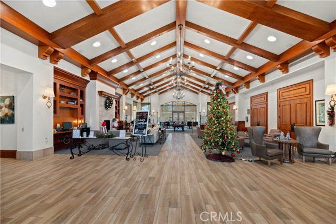
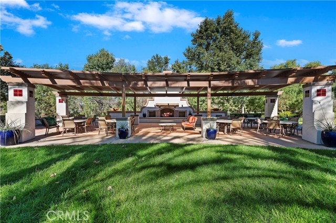
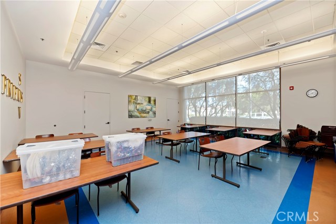
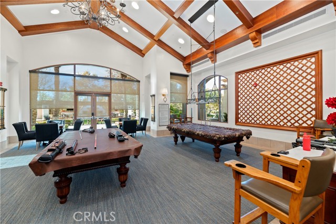
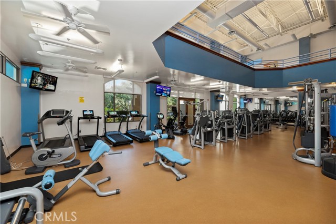
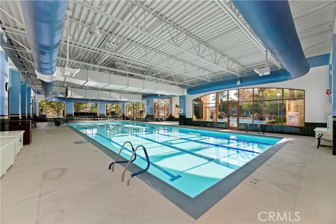
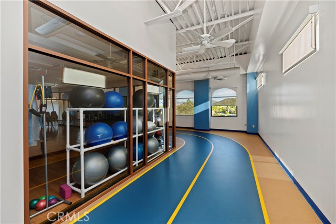
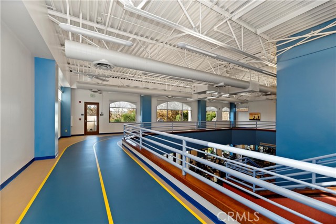
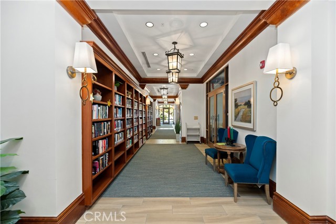
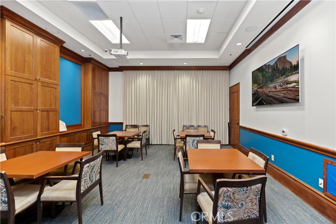
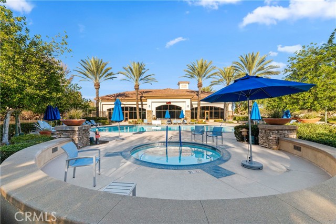
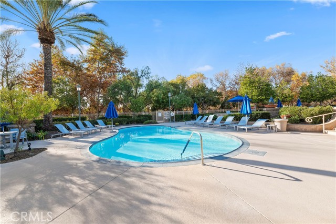
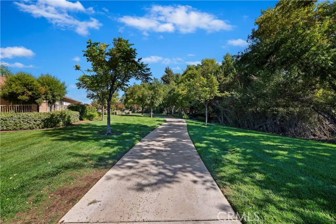
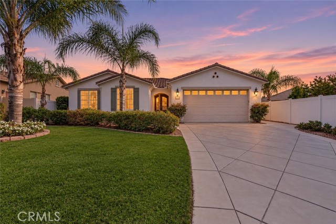
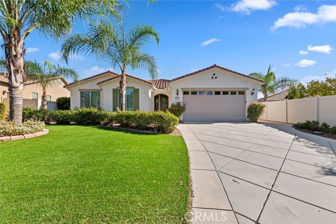
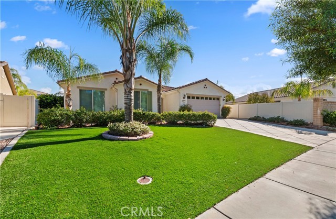
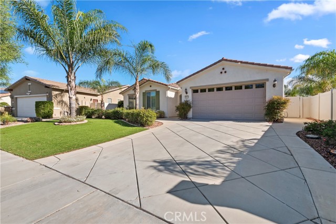
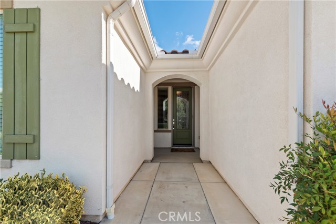
Imagine coming home to a residence no one else in Solera Diamond Valley can match. Set in Del Webb’s sought-after 55+ community, this turnkey showpiece features structural upgrades you will not find in any neighboring home. Settle into 2,537 sq ft of style: 3 bedrooms, 3 baths, den, office, custom-modified game room, formal dining room and breakfast nook, all on a 10,019 sq ft lot. From the glass-and-metal front door, with an Invisi-Screen, the details impress. Hardwood floors throughout, neutral tones, deep crown molding and baseboards set an elegant stage, while brand-new fans and lighting (one year old) keep everything fresh. A special-order glass-inset door graces the den. Floor-to-ceiling windows and a full slider pour sunshine into the dining room, and the great room offers a fireplace and built-in entertainment niches. The chef’s kitchen is planned for real life: quartz counters, full glass backsplash, spacious island with breakfast bar, new glass-top stove, upgraded faucet and a one-year-old, large-capacity French door refrigerator. Every lower cabinet has a pull-out drawer, two pantries add shelving, a hidden pull-out holds two trash cans, and under-counter lighting makes cooking a pleasure. The primary suite offers a bay window, ceiling fan, his-and-hers sinks, separate tub, oversized walk-in shower and a special-order wardrobe door, mirrored on both sides, opening to a large oversize walk-in closet with tons of built-ins. The third bedroom works beautifully as a guest suite or in-law quarters, with a private bath and built-ins in the closet. The laundry room has overhead cabinets and a sink. Smart upgrades include Tesla solar (assumable) with very minimal added electric expense, whole-house water filtration, gas tankless water heater, fire sprinkler system and an indoor speaker system. The backyard is made for gatherings: covered California patio with a big extension, three ceiling fans and a remote-controlled sunscreen on the full-size back window, plus a fountain, artificial grass, upgraded hardscape, garden shed and lighting front and back. Out front, a diamond-cut concrete driveway and drought-tolerant landscaping deliver standout curb appeal. The extended-size garage has an epoxy-coated floor, AC vent, deep sink and backyard door. Enjoy resort-style amenities: fitness center with walking track, library, billiards, theater, indoor pool, two outdoor pools, bocce, tennis and pickleball courts, plus year-round community events.
Facts
- Type
- Single Family Residence
- Year built
- 2016
- Lot size
- 10,019 sqft
- HOA
- $280 (Monthly)
- Garage spaces
- 2
- Stories
- 1
- County
- Riverside
- Listed
- 2026-11-06
- Days on market
- 1