$850,000
约 ¥567 万
4 卧 · 3 卫 · 1,969 平方英尺(约 183 平方米)
挂牌经纪: Wing Ng, Exp Realty of California Inc · alanwingng@gmail.com
2714 GarfieldOntario, CA 91761
MLS编号 TR26235884 · 47 张照片
房源描述
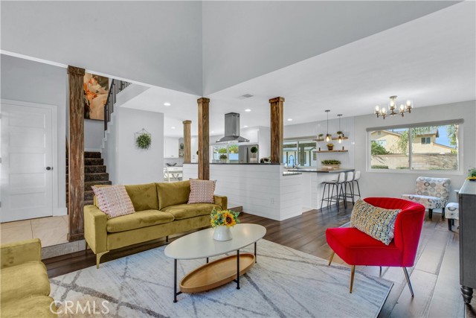
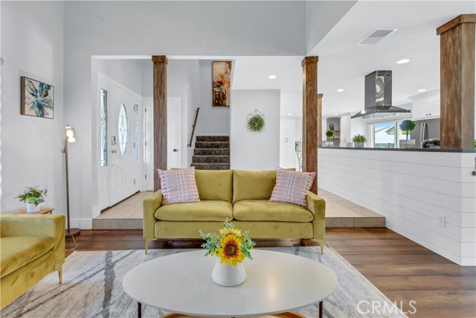
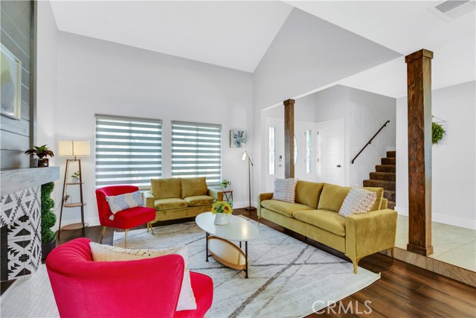
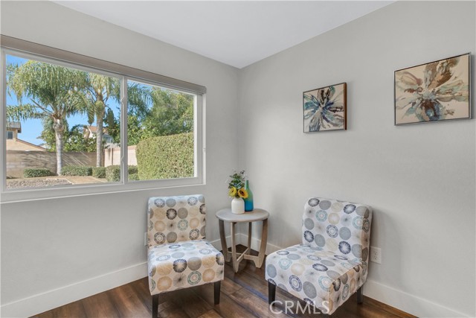
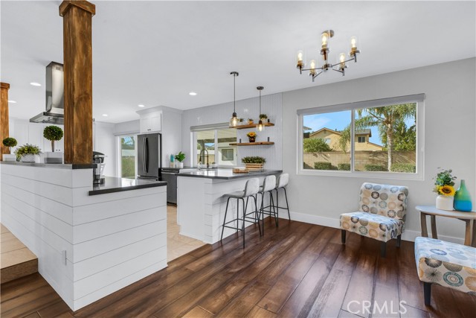
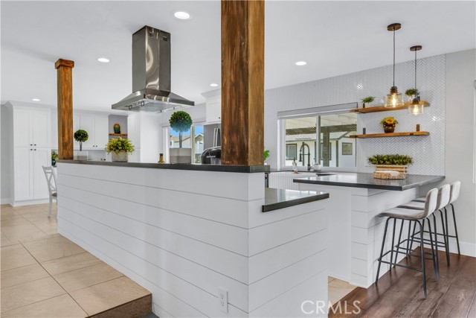
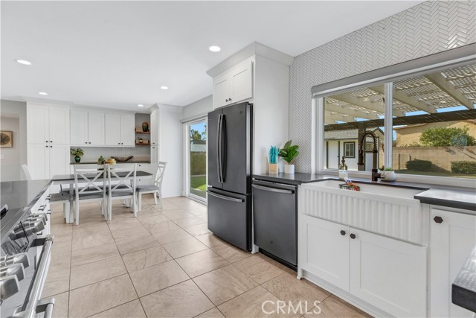
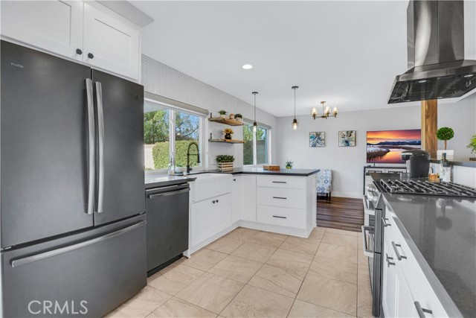
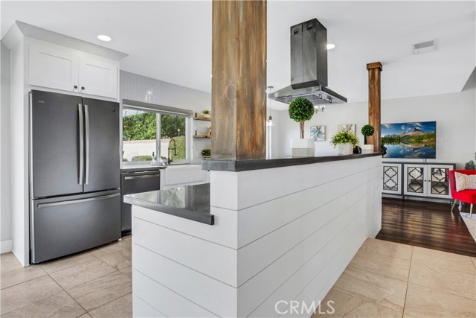
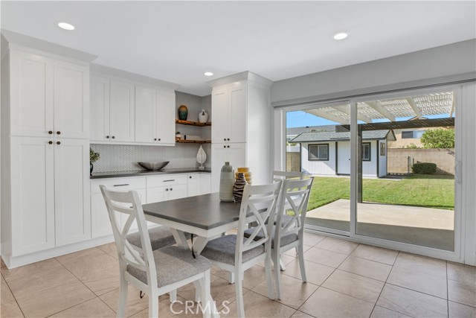
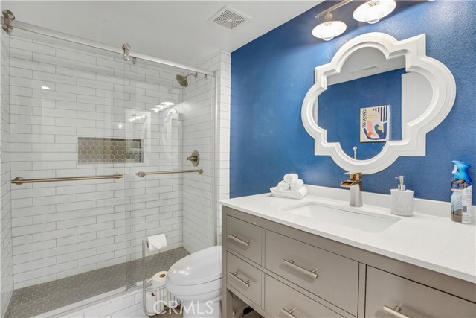
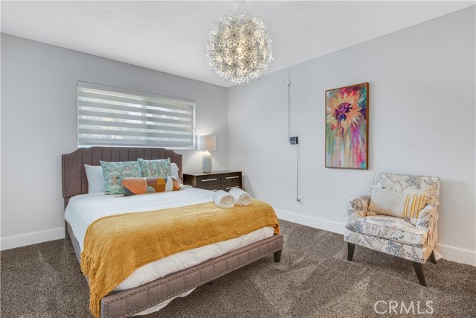
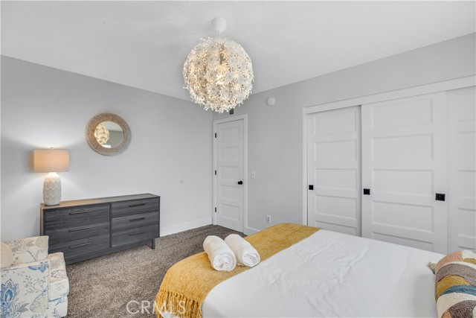
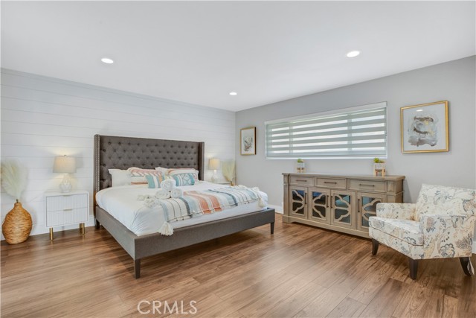
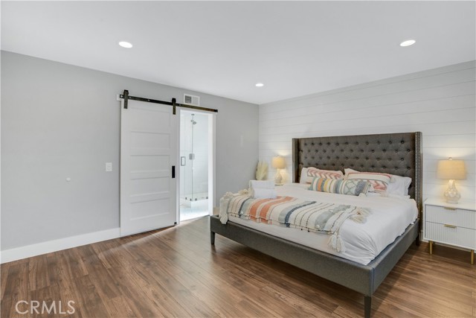
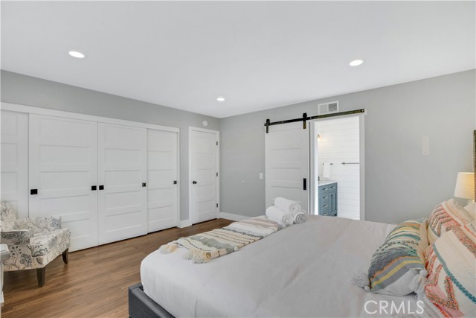
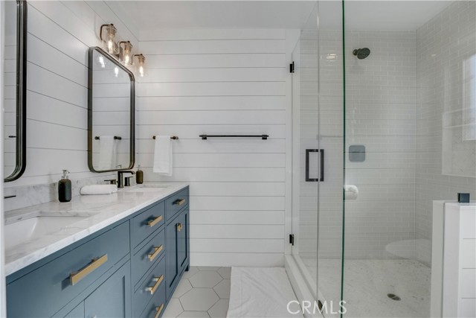
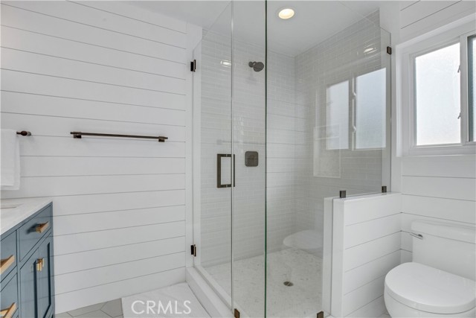
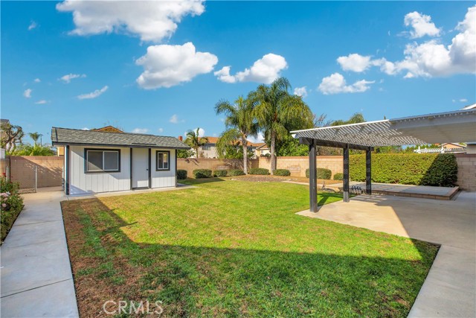
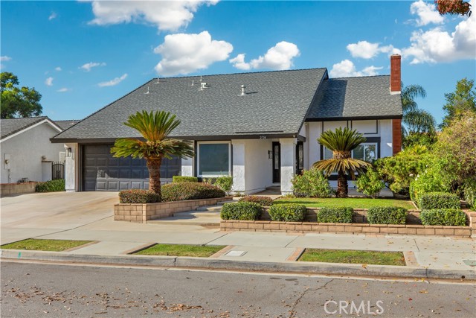
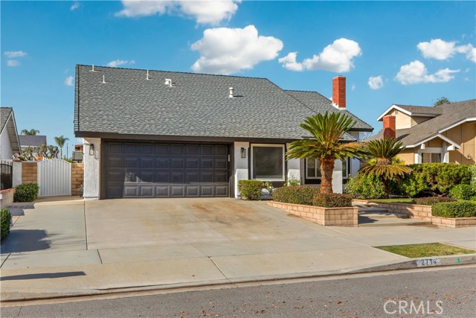
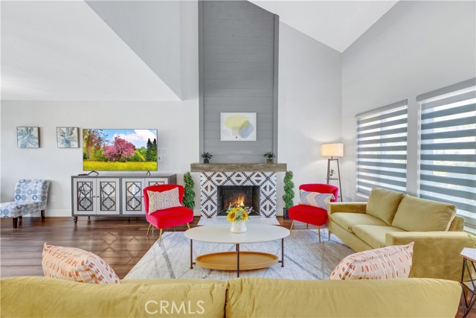
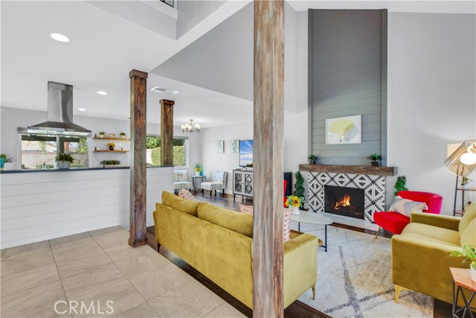
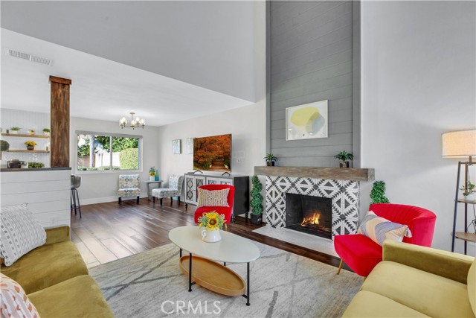
Beautifully Updated 4-Bedroom, 3-Bathroom Home with an Open-Concept Floor Plan! Step inside and be welcomed by a spacious living room featuring dramatic high ceilings, upgraded wood flooring, wood-wrapped beams, a contemporary tile-accented fireplace, and an inviting dining area. The bright and beautifully updated kitchen showcases crisp white cabinetry, quartz countertops, a farmhouse sink, stainless steel appliances, tile flooring, and stylish pendant lighting above the breakfast counter. An expanded kitchen area offers additional cabinetry and counter space, along with a secondary dining area perfect for everyday meals and gatherings. The thoughtfully designed floor plan includes a main-level bedroom and an updated bathroom, ideal for guests or multigenerational living. All three bathrooms have been tastefully remodeled with upgraded vanities, beautiful tile finishes, and modern fixtures. The spacious primary suite offers wood-look vinyl flooring, a decorative shiplap accent wall, and a stylish sliding barn door leading to the stunning primary bathroom. The ensuite features a dual-sink vanity, elegant shiplap detailing, and an oversized walk-in shower. The private and well-maintained backyard is perfect for relaxing or entertaining, featuring block-wall fencing along all three sides for added privacy and a spacious covered patio ideal for outdoor dining and gatherings. This beautiful home offers the perfect blend of modern updates, inviting living spaces, and comfortable indoor-outdoor living!
房屋信息
- 类型
- 独立屋
- 建造年份
- 1978
- 占地面积
- 7,200 平方英尺(约 669 平方米)
- 车库车位
- 2
- 楼层数
- 2
- 县
- San Bernardino
- 上市日期
- 2026-11-02
- 在市天数
- 3