$1,200,000
约 ¥801 万
已签约3 卧 · 2 卫 · 2,320 平方英尺(约 216 平方米)
挂牌经纪: Jeffrey Whittington, Coldwell Banker West · 858-361-9090
4525 Lyons DriveLa Mesa, CA 91941
MLS编号 PTP2607782 · 58 张照片
房源描述
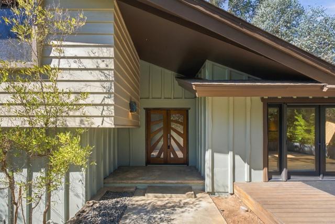
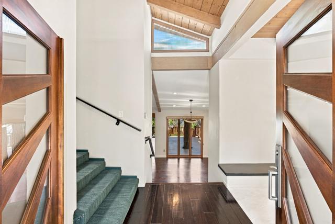
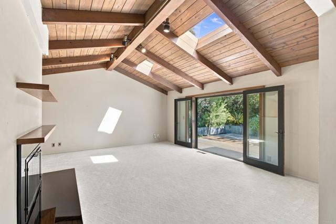
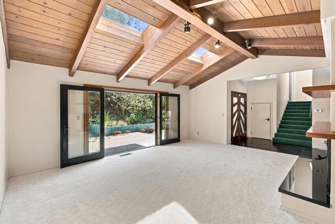
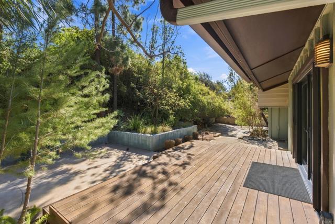
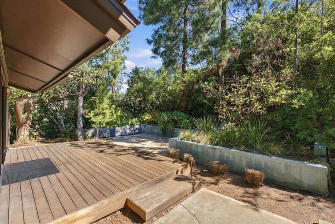
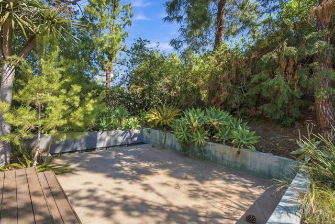
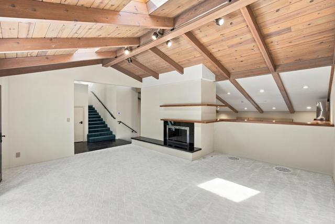
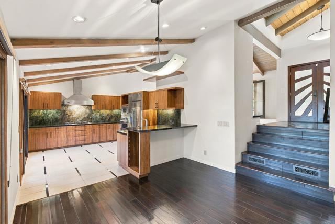
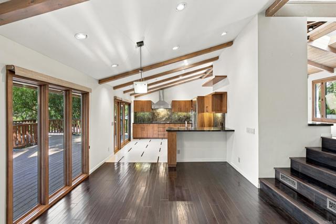
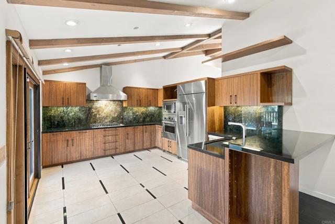
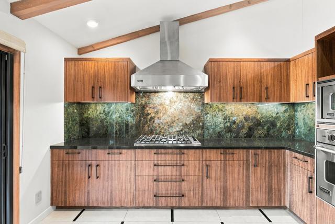
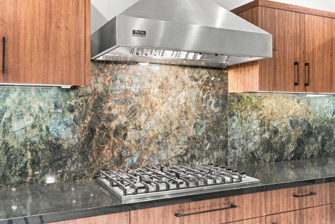
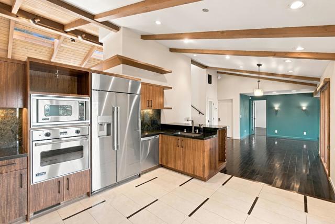
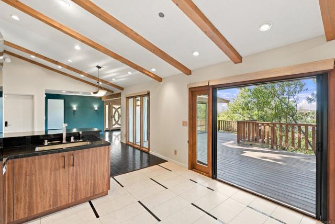
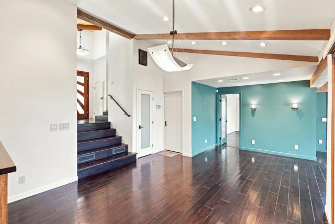
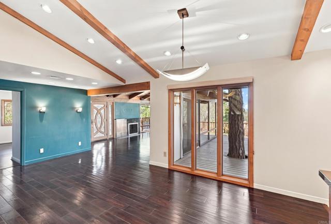
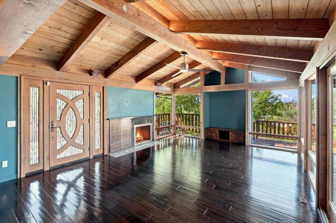
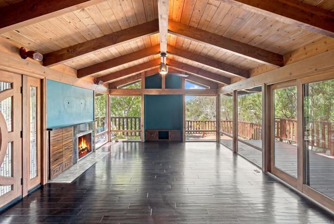
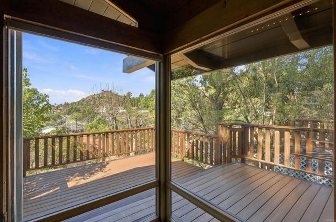
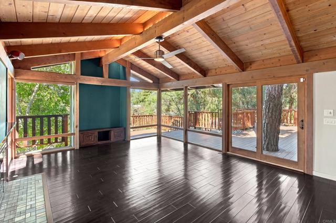
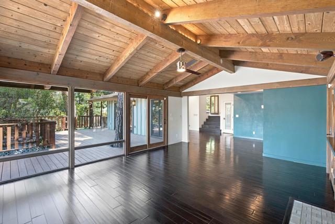
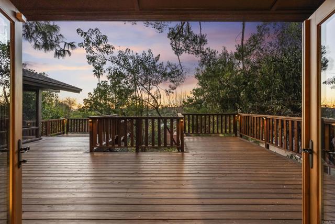
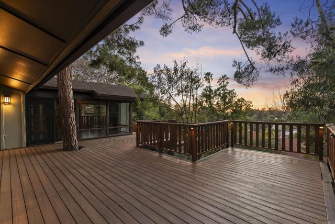
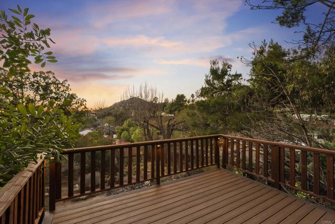
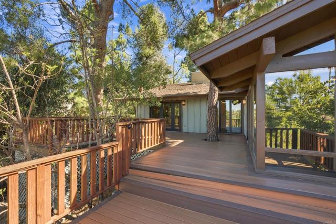
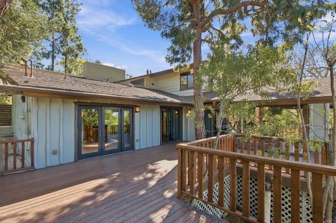
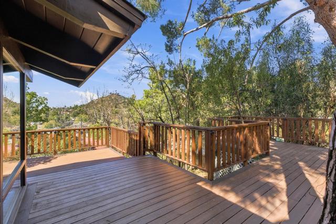
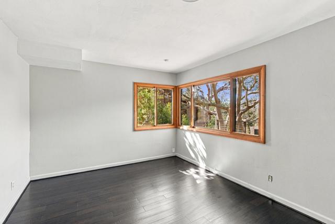
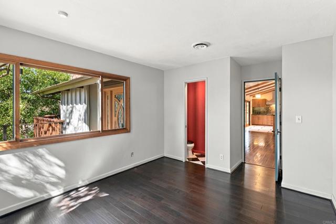
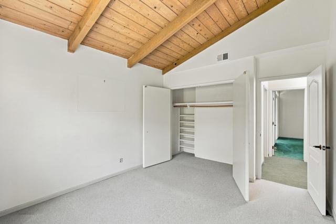
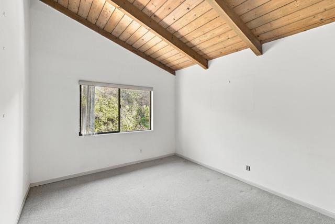
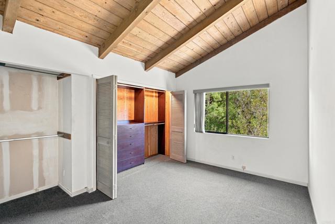
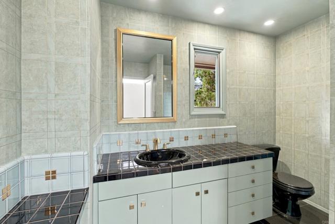
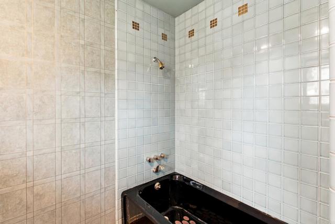
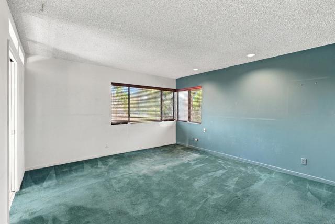
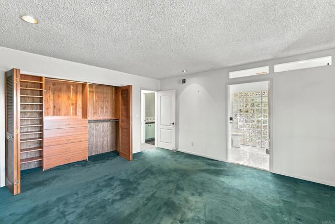
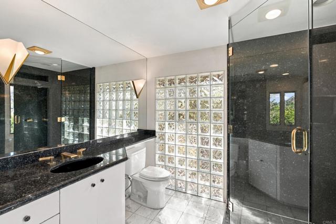
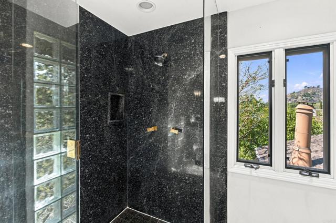
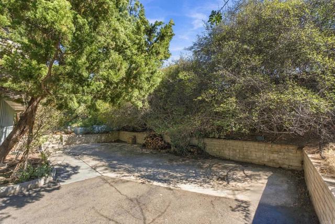
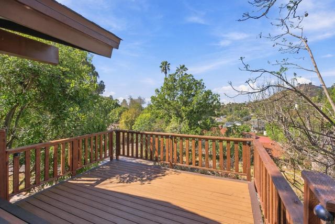
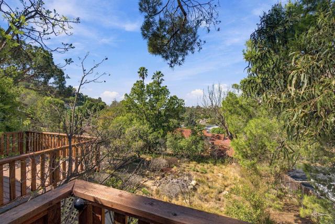
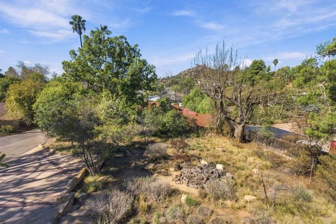
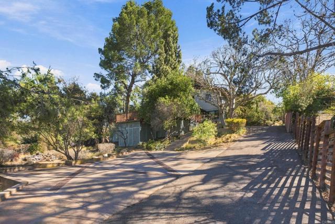
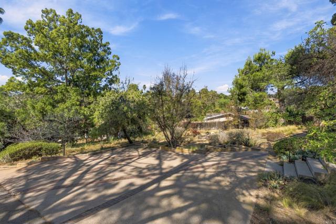
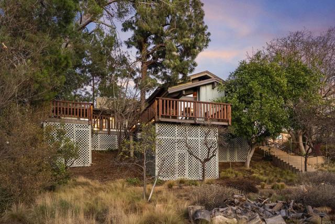
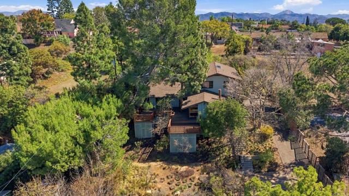
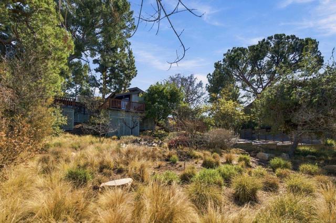
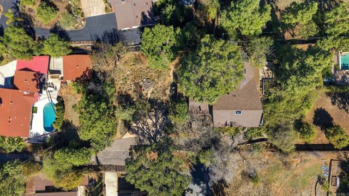
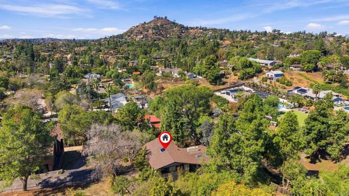
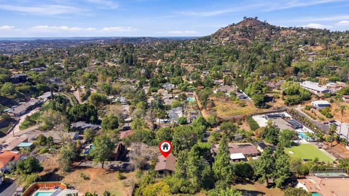
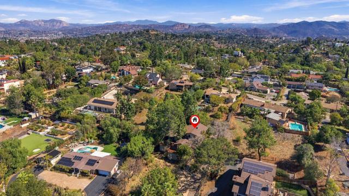
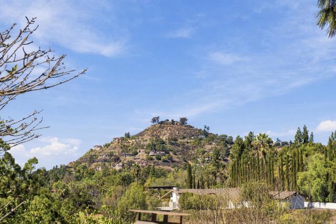
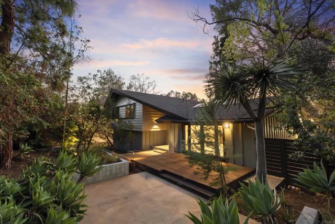
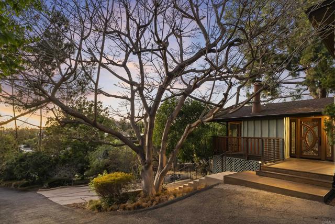
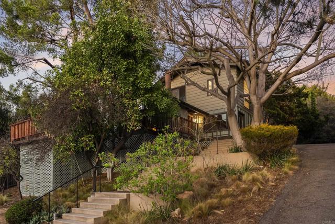
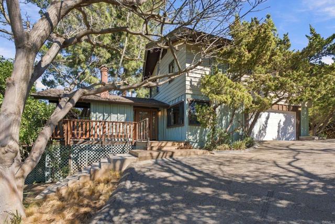
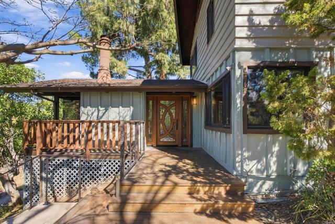
Custom mid-century architecture meets a private, tree-covered setting on 0.42 acres in Mt. Helix. Architectural, private, and built around its setting, this 3 bedroom, 2.5 bath split-level lives like a custom retreat. Inside, a vaulted beamed ceiling rises over dark wide-plank hardwood floors, and walls of dual-pane glass keep the treetops in view. A fireplace set into wood cabinetry anchors the room, and bold teal walls give it real personality. A custom art-glass entry door sets the tone the moment you arrive. The kitchen is a showpiece. High-end Viking appliances, including the 6-burner range, oven, and built-in refrigerator, are framed by figured wood cabinetry and a full-height stone slab backsplash with gold and teal accents throughout. Upstairs, a separate living room fills with light from skylights and opens through oversized glass doors to a private and serene garden deck, with a second fireplace for cool evenings. And by far the most impressive feature is the massive west-facing sundeck. It stretches across the back of the home with views toward Mt. Helix, catches every sunset, and glows after dark with built-in lighting.
房屋信息
- 类型
- 独立屋
- 建造年份
- 1965
- 占地面积
- 18,295 平方英尺(约 1,700 平方米)
- 车库车位
- 2
- 楼层数
- 3
- 县
- San Diego
- 上市日期
- 2026-10-15
- 在市天数
- 15