$2,375,000
约 ¥1,584 万
5 卧 · 3 卫 · 3,628 平方英尺(约 337 平方米)
挂牌经纪: Thomas McEachern, Bullock Russell RE Services · 949-940-8704
30 BirkdaleCoto de Caza, CA 92679
MLS编号 OC26199903 · 61 张照片
房源描述
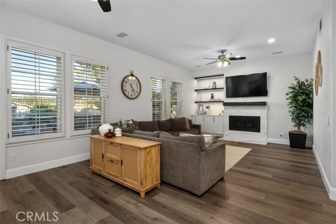
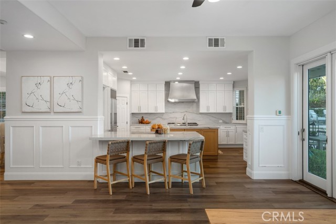
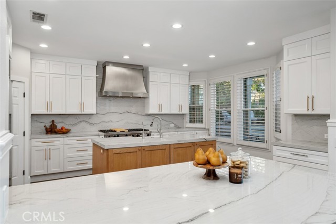
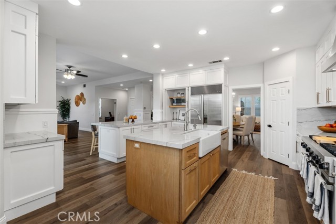
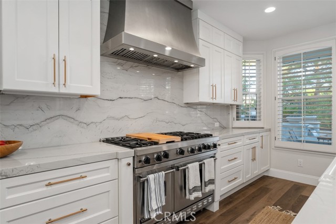
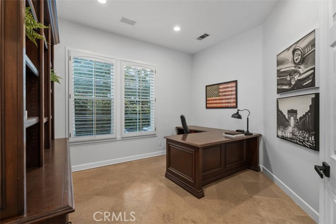
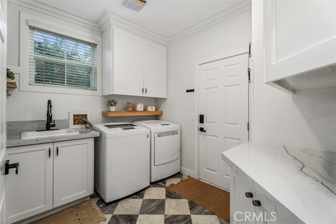
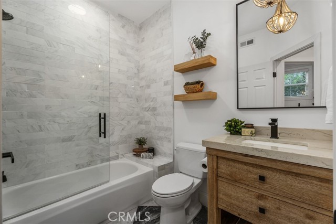
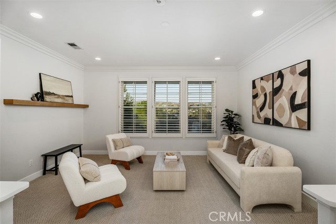
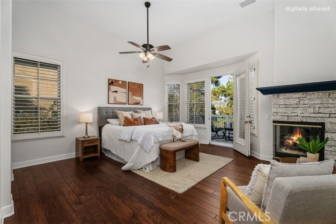
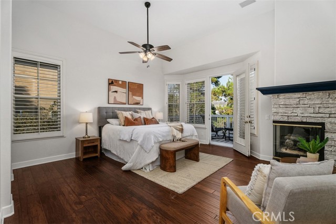
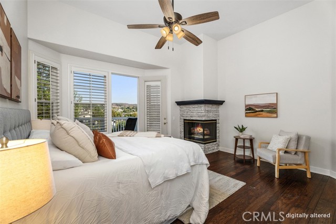
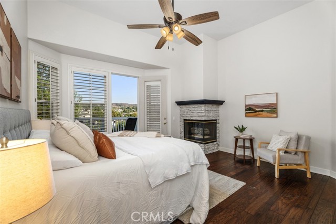
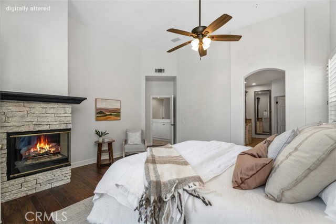
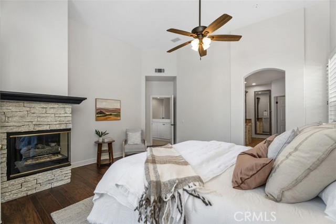
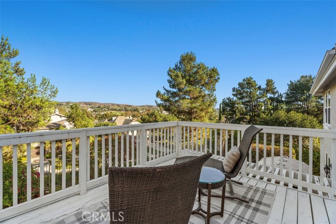
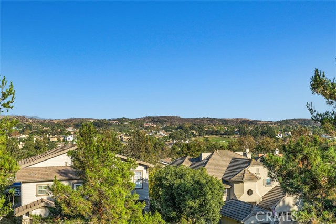
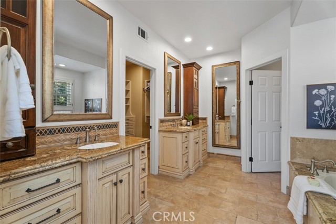
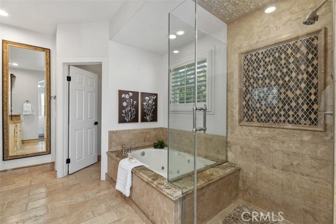
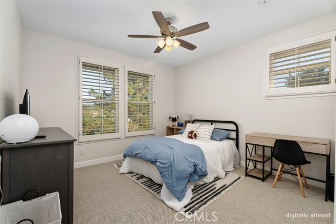
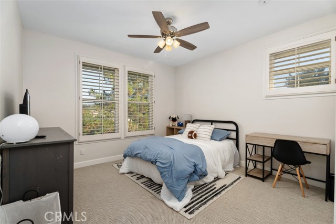
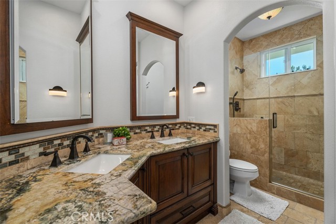
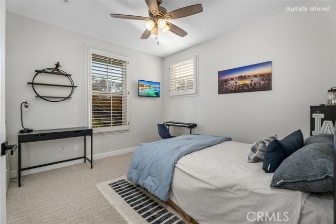
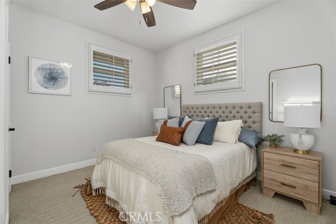
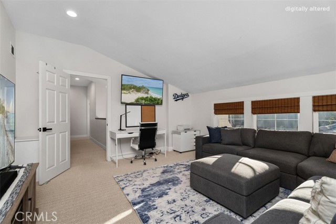
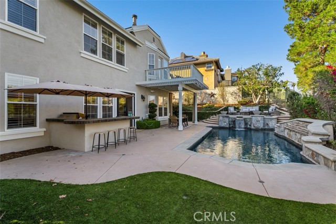
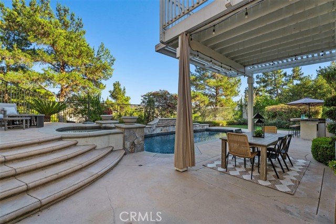
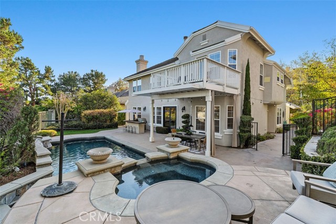
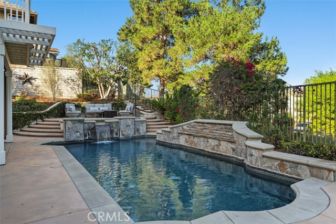
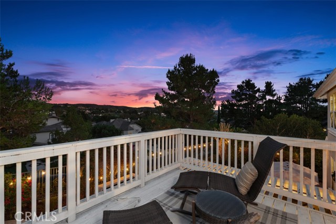
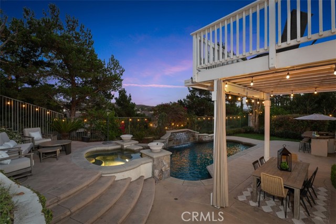
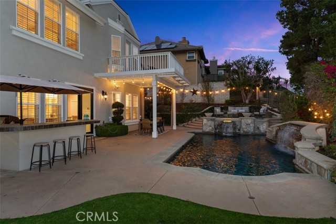
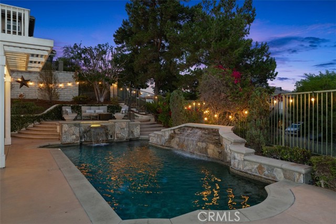
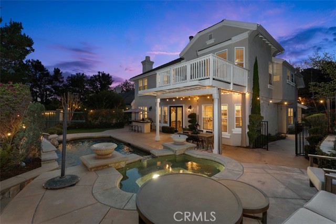
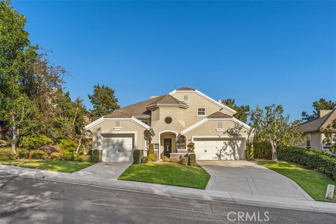
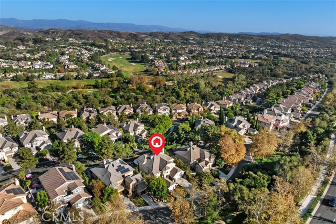
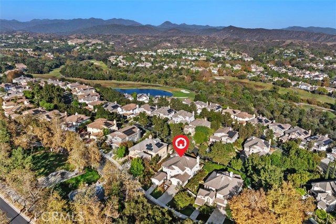
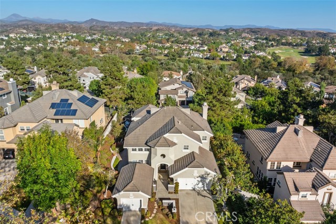
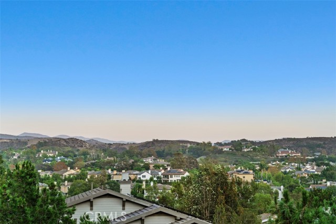
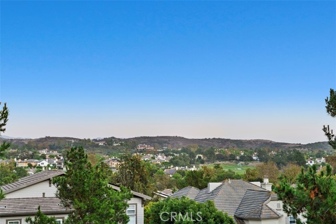
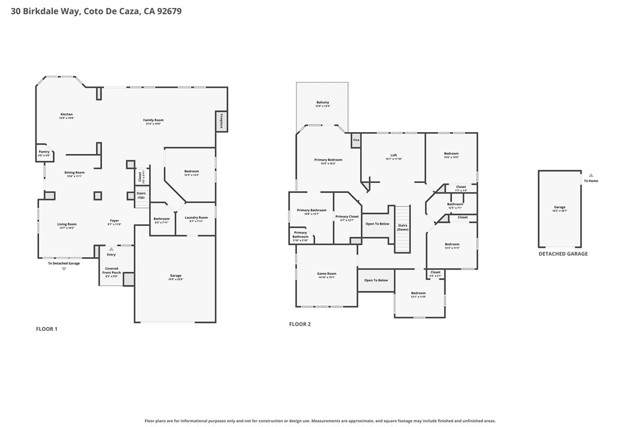
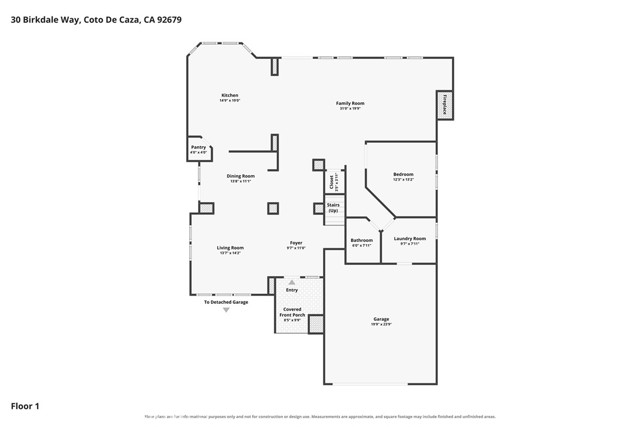
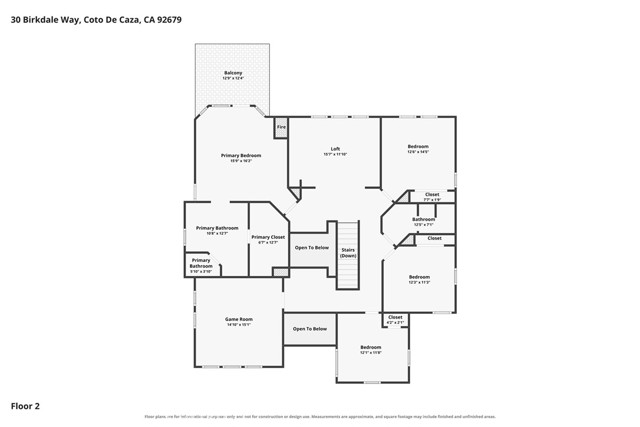
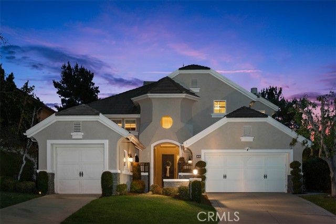
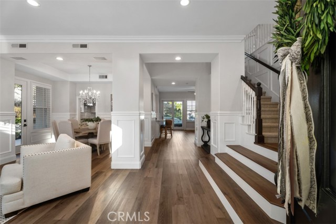
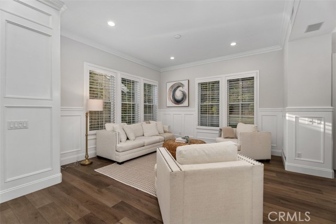
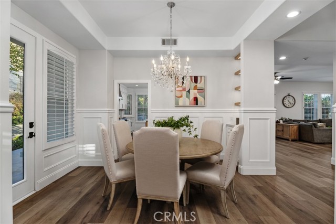
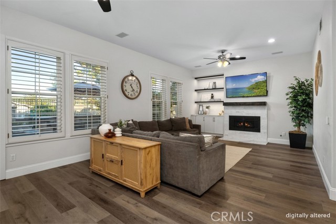
Welcome to 30 Birkdale Way in Coto de Caza, a 5-bedroom, 3-bathroom home offering approximately 3,628 square feet of living space. Step inside to bright, open living spaces featuring natural finishes, luxury vinyl plank (LVP) flooring throughout the lower level, recessed lighting, and large windows that bring in natural light. Custom wainscoting adds architectural detail throughout the downstairs living areas. The spacious family room features a custom-made ornamental iron gas fireplace with tile and porcelain accents, built-in shelving, and an open layout that connects to the kitchen and dining area. The upgraded kitchen features custom white cabinetry, a center island with an appliance garage, and Mont Blanc quartzite countertops and backsplash. Additional highlights include a farmhouse sink, hot and cold filtered water dispenser, Viking range and double oven, and custom steel vent hood with integrated LED lighting. A dedicated coffee bar with custom shelving and breakfast bar seating provides additional space for everyday use and entertaining. The formal dining area is complemented by a custom bar with built-in shelving, a porcelain countertop, and a coordinated tile backsplash. Marble tile in the downstairs bathroom and laundry room adds another thoughtful finishing touch. Upstairs, a versatile loft/den features carpeting, crown molding, and plantation shutters, offering additional space for relaxing, entertaining, or working from home. The spacious primary bedroom features vaulted ceilings, hardwood flooring, a stone fireplace, and large windows overlooking the surrounding landscape. Access to a private balcony provides a peaceful setting to enjoy views of the neighborhood and rolling hills. In addition, upstairs features three bedroom, a hallway bathroom, and a bonus room. Beyond the interior finishes, the home has undergone complete whole-house repiping with PEX plumbing and includes a QuietCool whole-house fan, adding practical improvements for everyday comfort and functionality. Outside, the backyard features a swimming pool, adjoining spa, generous patio space, and an outdoor bar area, creating an inviting setting for outdoor gatherings or relaxing at home. Mature landscaping surrounds the outdoor living areas, while the elevated balcony provides scenic views of the surrounding neighborhood and hills.
房屋信息
- 类型
- 独立屋
- 建造年份
- 1995
- 占地面积
- 12,600 平方英尺(约 1,171 平方米)
- HOA 费用
- $385 (Monthly)
- 车库车位
- 3
- 私人泳池
- 有
- 楼层数
- 2
- 社区
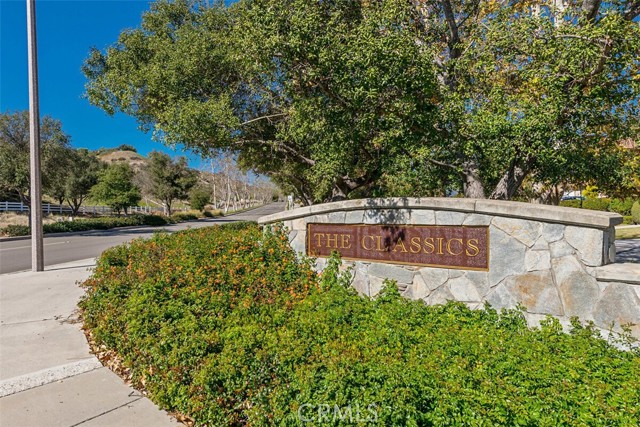
- Classics (CLAS)
- 县
- Orange
- 上市日期
- 2026-10-15
- 在市天数
- 17