$599,500
约 ¥400 万
已签约3 卧 · 3 卫 · 1,576 平方英尺(约 146 平方米)
挂牌经纪: Zhongmin Su, Universal Elite Inc. · michaelsu830@gmail.com
联合挂牌: Stephen Eng, Universal Elite Realty
726 BanyanPomona, CA 91767
MLS编号 TR26215748 · 50 张照片
房源描述
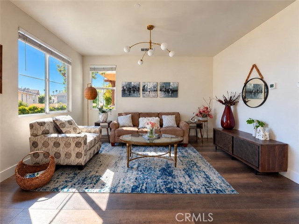
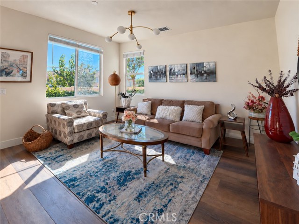
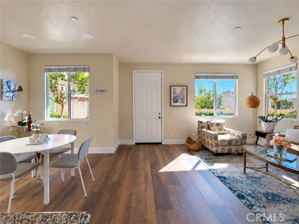
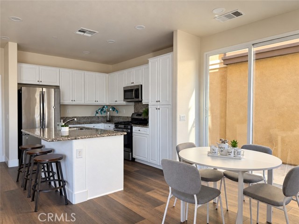
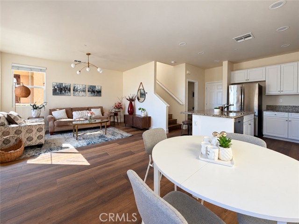
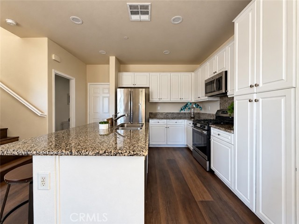
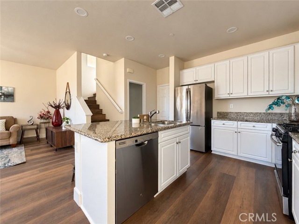
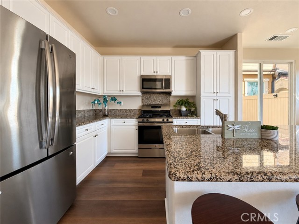
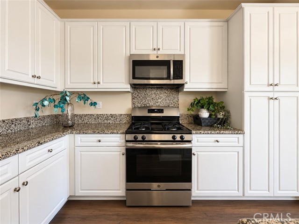
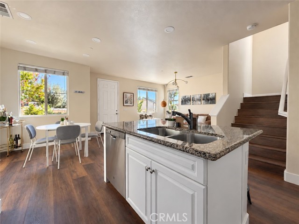
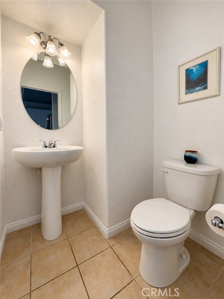
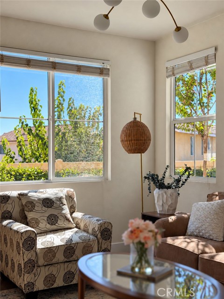
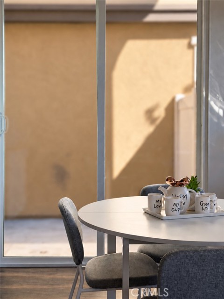
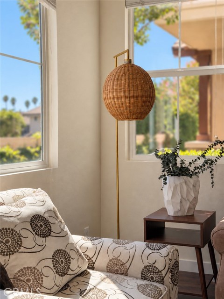
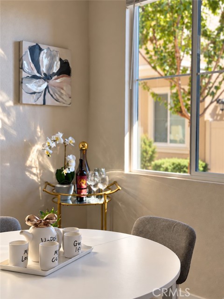
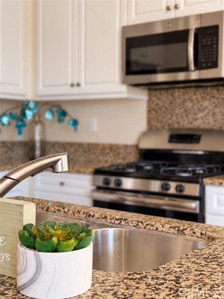
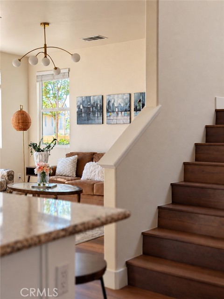
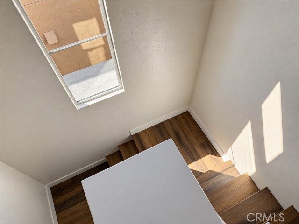
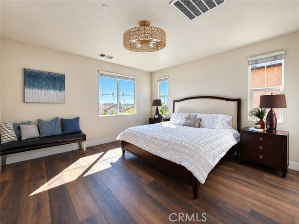
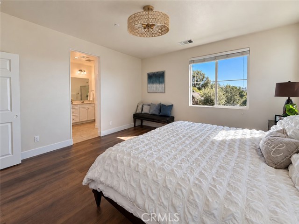
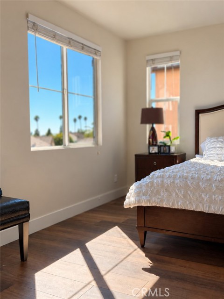
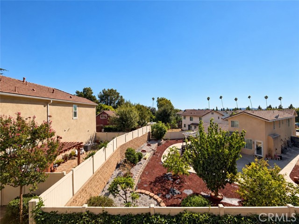
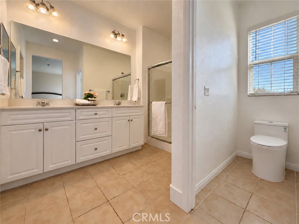
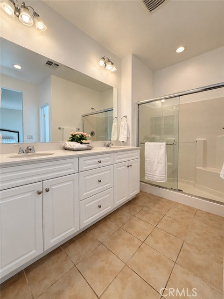
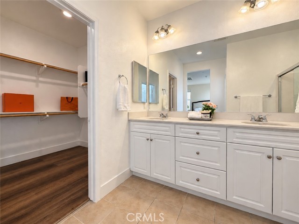
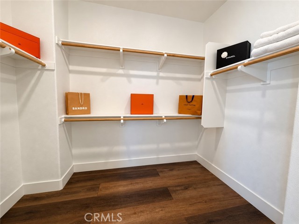
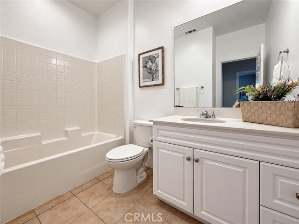
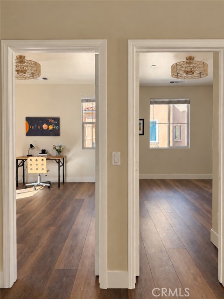
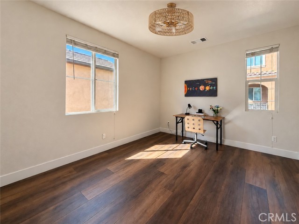
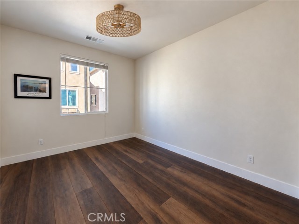
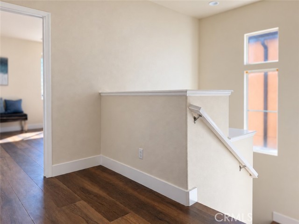
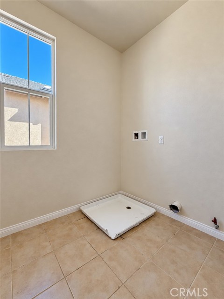
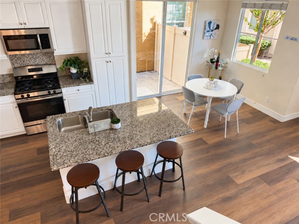
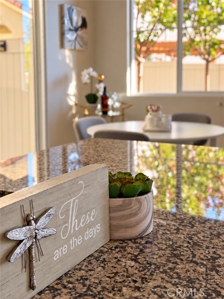
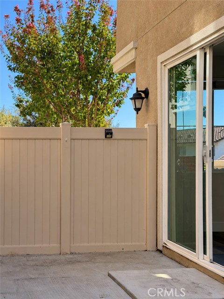
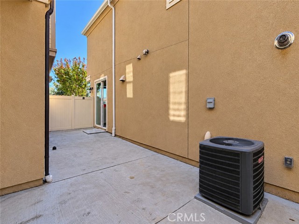
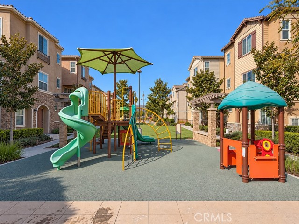
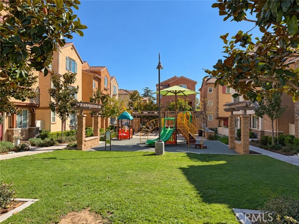
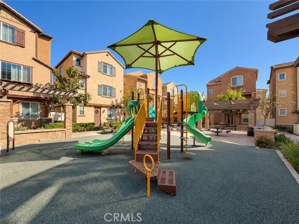
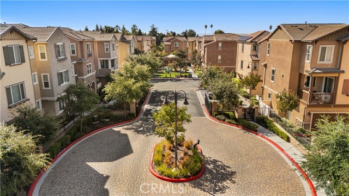
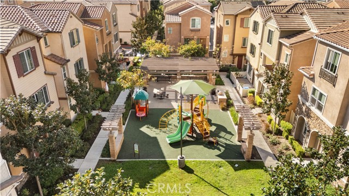
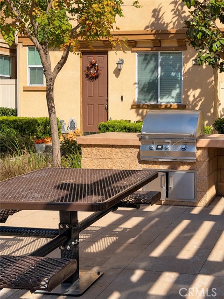
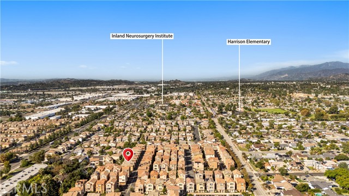
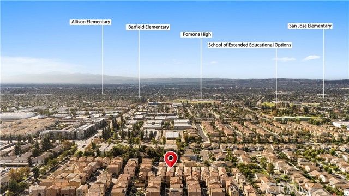
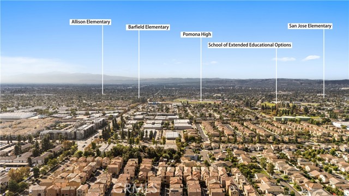
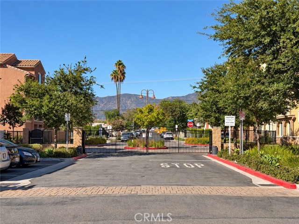
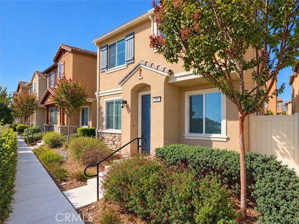
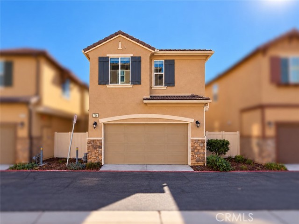
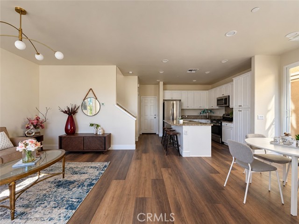
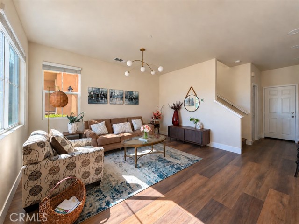
Imagine slow mornings with coffee at the kitchen island, sunlight spilling into the living room, and evenings unwinding in your own fenced outdoor space. Welcome to 726 Banyan Way, a refreshed detached condo with no shared walls, nestled within the gated community of The Grove in North Pomona. Built in 2018, this 3-bedroom, 2.5-bath home offers approximately 1,535 square feet with an open floor plan that brings cooking, dining, and conversation together. New paint, new laminate wood flooring, and new light fixtures create a fresh, welcoming backdrop for your next chapter. Warm wood tones, soft neutral walls, and generous windows give the interiors an inviting feel, ready to complement your personal style. The kitchen island anchors the main living area, making it easy to prepare a meal while staying connected with guests. Picture casual breakfasts, weekend baking, or a relaxed dinner that stretches into conversation. Sliding glass doors connect the dining nook to a private, easy-care patio—ready for potted herbs, morning coffee, or an evening under the sky. The fenced setting creates a personal outdoor retreat without the upkeep of a sprawling yard. A downstairs powder room adds everyday convenience. Upstairs, the light-filled primary bedroom offers an elevated outlook over neighborhood greenery, rooftops, and distant palms—a lovely backdrop for a quiet start to the day. A spacious walk-in closet with built-in shelving and hanging space keeps wardrobes organized. The en-suite primary bathroom features dual sinks, generous vanity storage, and a spacious glass-enclosed shower. Two additional bedrooms offer flexibility for guests, a home office, or your everyday needs, while an upstairs laundry room keeps routines close at hand. New epoxy flooring gives the garage a clean, finished look. Beyond the community gates, spend a weekend browsing Claremont Village's boutiques and cafés, meet friends for dinner, or catch an event at the nearby Fairplex. The Claremont Colleges and University of La Verne add to the area's educational and cultural connections, with Harrison Elementary and Pomona High among nearby schools. Pomona–North Metrolink offers another option for regional travel. With contemporary updates, no shared walls, private outdoor space, and a gated community setting, this North Pomona home brings comfort and convenience together. Come discover the setting for your next chapter.
房屋信息
- 类型
- 联排别墅
- 建造年份
- 2018
- 占地面积
- 32,007 平方英尺(约 2,974 平方米)
- HOA 费用
- $174 (Monthly)
- 车库车位
- 2
- 楼层数
- 2
- 县
- Los Angeles
- 上市日期
- 2026-10-12
- 在市天数
- 17