$1,730,000
Under contract4 bd · 3 ba · 3,000 sqft
Listed by Daniel Maret, Utopia Properties · 714-797-5157
14 Calle PelicanoSan Clemente, CA 92673
MLS# IG26207754 · 39 photos
Description
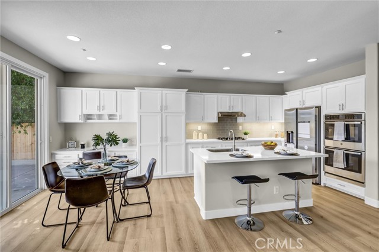
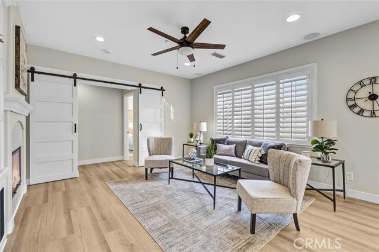
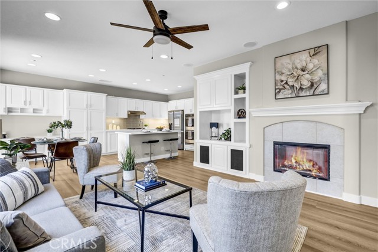
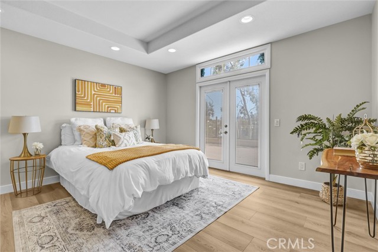
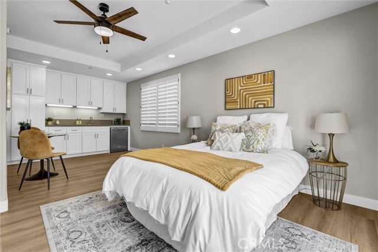
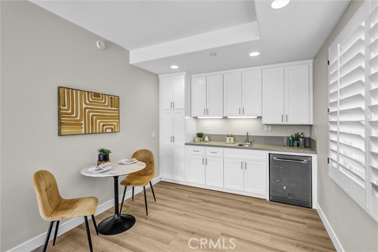
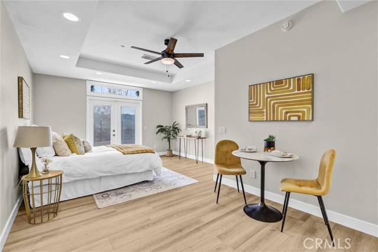
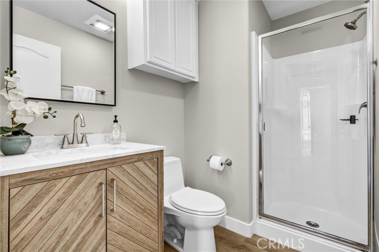
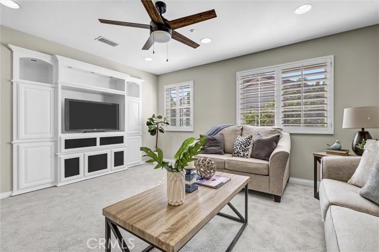
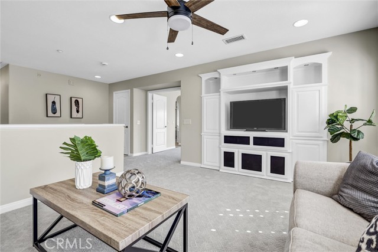
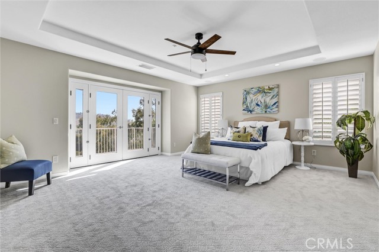
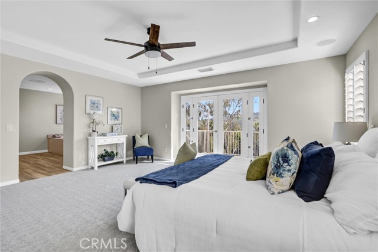
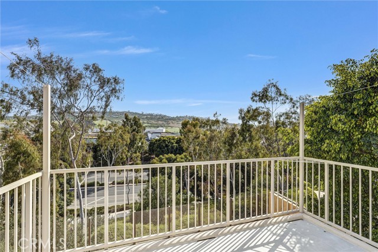
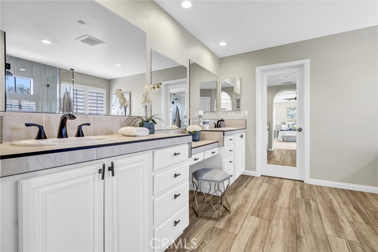
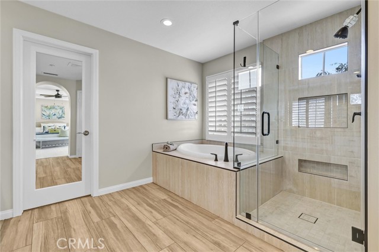
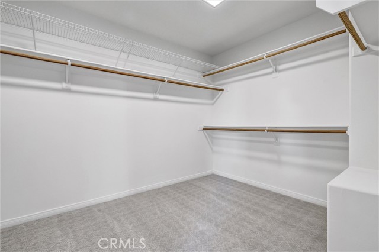
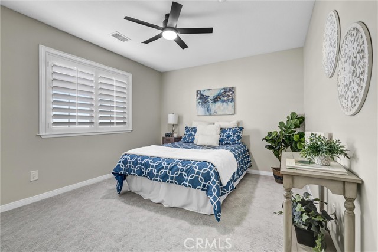
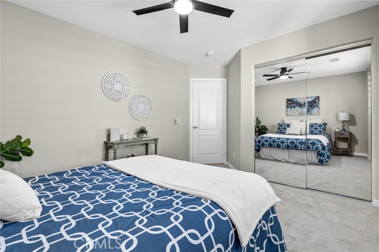
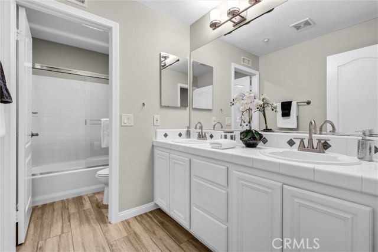
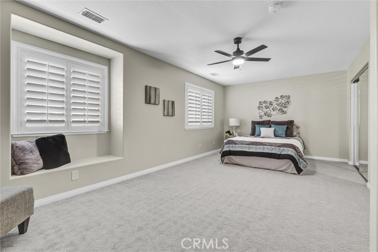
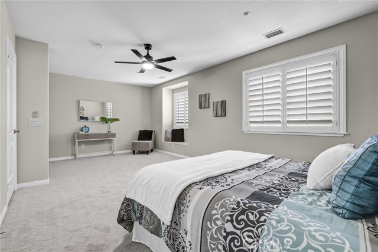
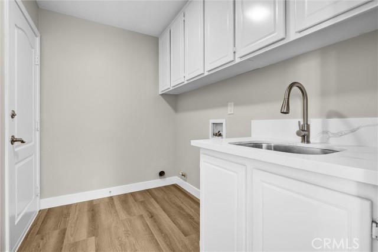
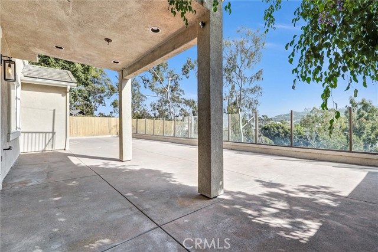
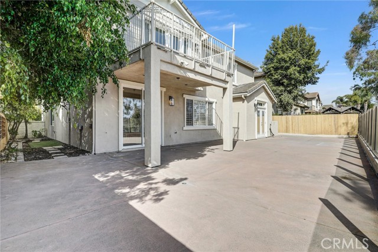
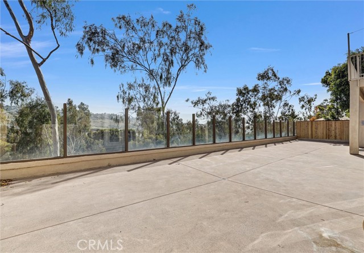
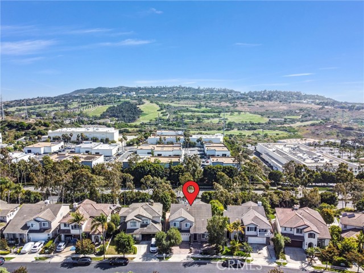
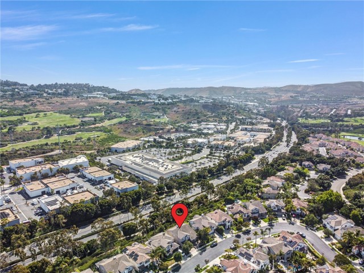
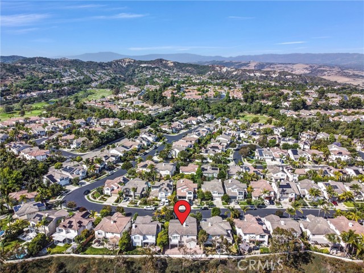
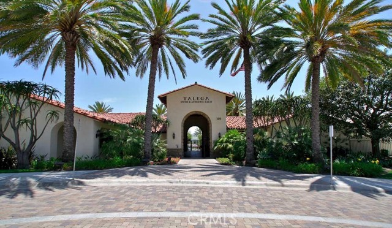
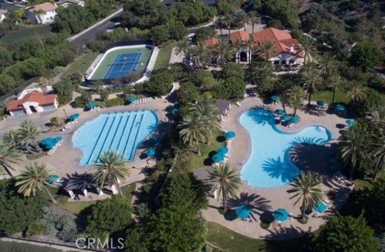
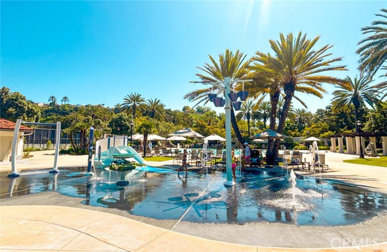
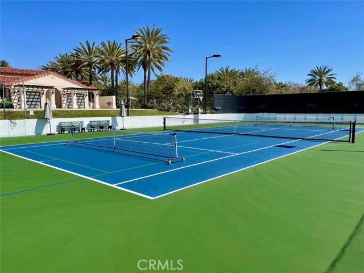
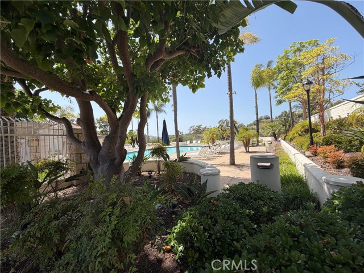
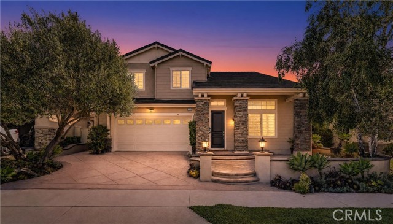
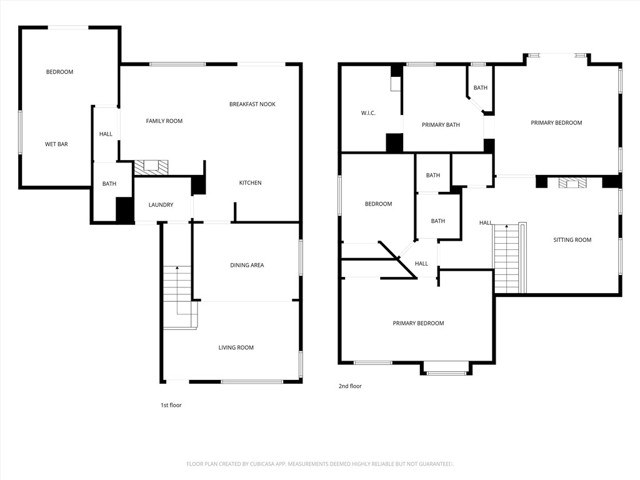
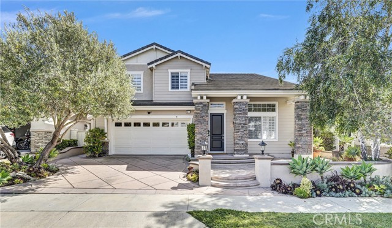
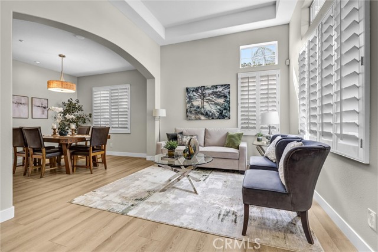
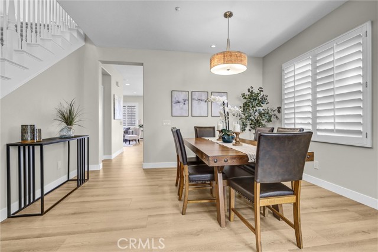
Welcome to 14 Calle Pelicano, a stunning residence located in the prestigious Talega lifestyle community of San Clemente, served by award-winning schools and offering the best of coastal Orange County living. This beautifully designed home features 4 bedrooms, 3 bathrooms and a large bonus room elegantly designed. A dramatic vaulted-ceiling entry leads into inviting living spaces, including a formal dining room and a spacious family room centered around a cozy fireplace. The kitchen offers a generous island with bar seating, abundant cabinetry, and a built-in desk area—perfect for both everyday living and entertaining. A rare and highly desirable feature, the downstairs master suite includes a private separate entry along with a kitchenette/wet bar, ideal for multi-generational living, guests, or extended stays. Upstairs, the expansive primary suite is a true retreat featuring panoramic views from all windows, a private balcony , spa-style bathroom with dual vanities, walk-in shower, soaking tub, and a large walk-in closet. Two additional upstairs bedrooms provide comfortable and spacious accommodations, along with a large bonus room offering flexible use as a media room, office, or playroom. A convenient laundry room completes the thoughtful layout. The home has been extensively upgraded with new interior paint, custom window shutters, new flooring throughout, modern farmhouse-style doors, beautiful designer fixtures, upgraded LED lighting, and built-in surround sound speakers, creating a fresh, modern, and cohesive aesthetic. The spacious backyard showcases beautiful panoramic views, creating a perfect setting for relaxing or entertaining outdoors. Located within walking distance to resort-style Talega community pool amenities, and just minutes from parks, hiking trails, golf, shopping, dining, and beaches, this home offers an unmatched combination of luxury, convenience, and the Southern California lifestyle.
Facts
- Type
- Single Family Residence
- Year built
- 2001
- Lot size
- 4,647 sqft
- HOA
- $267 (Monthly)
- Garage spaces
- 2
- Stories
- 2
- Community
- Other (OTHR)
- County
- Orange
- Listed
- 2026-09-25
- Days on market
- 35