$2,875,000
3 bd · 3 ba · 2,052 sqft
Listed by Erin O'Connor, Polaris Pacific · 323-702-1970
4281 Uptown Newport Drive #4Newport Beach, CA 92660
MLS# OC26207563 · 19 photos
Description
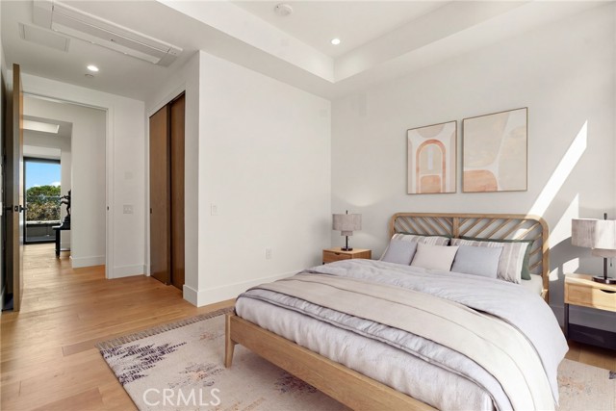
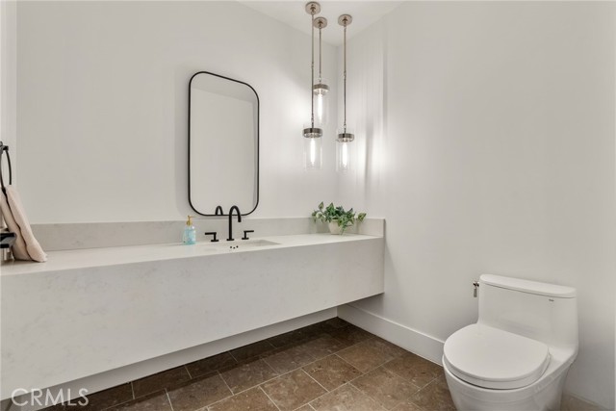
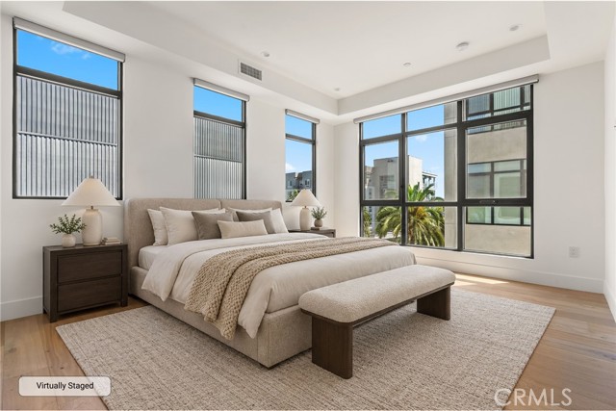
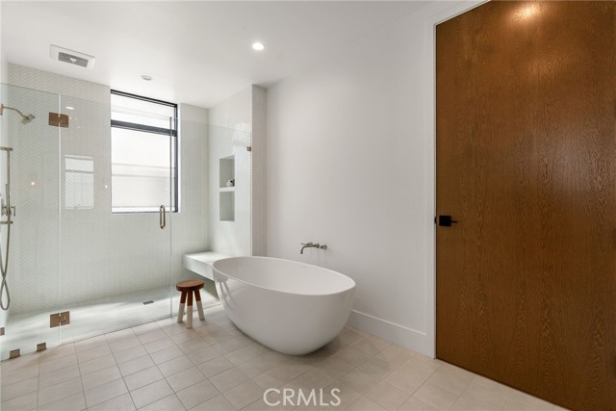
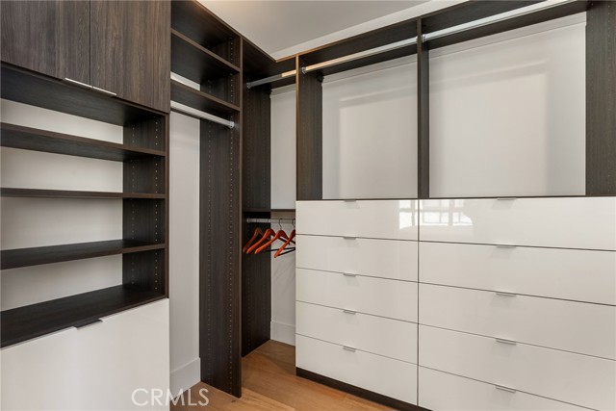
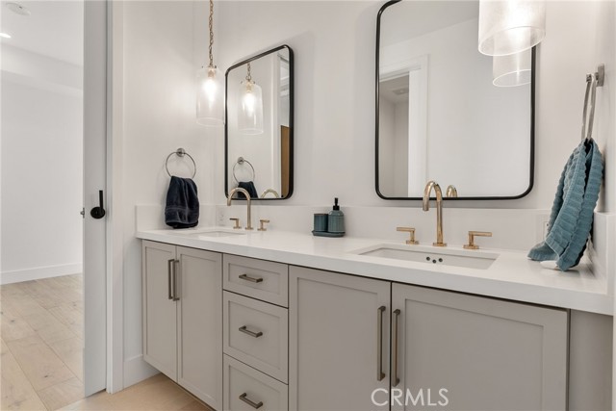
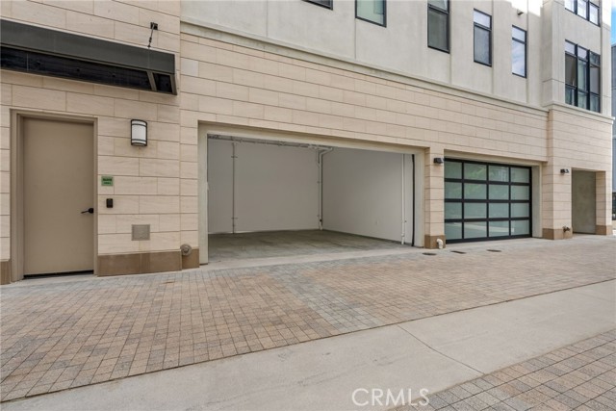
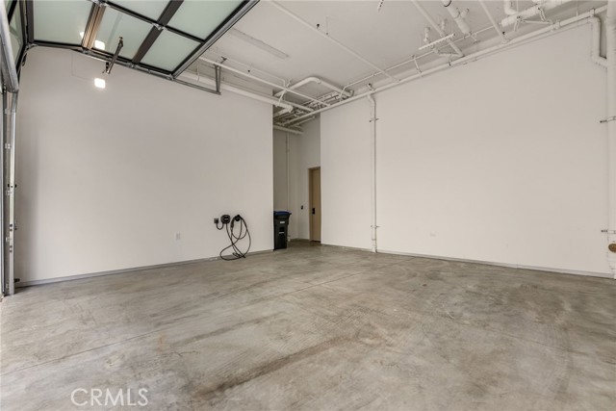
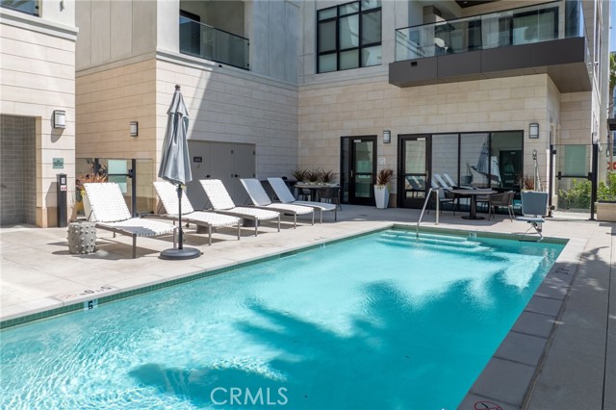
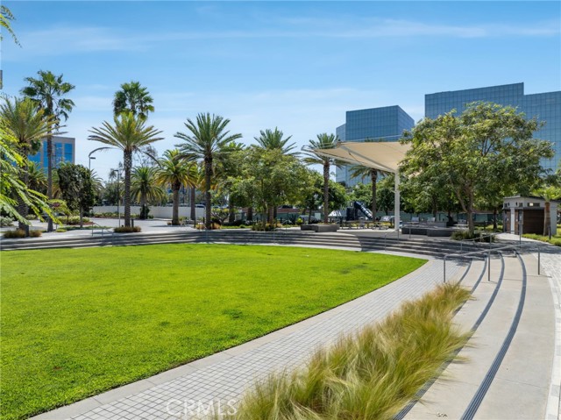
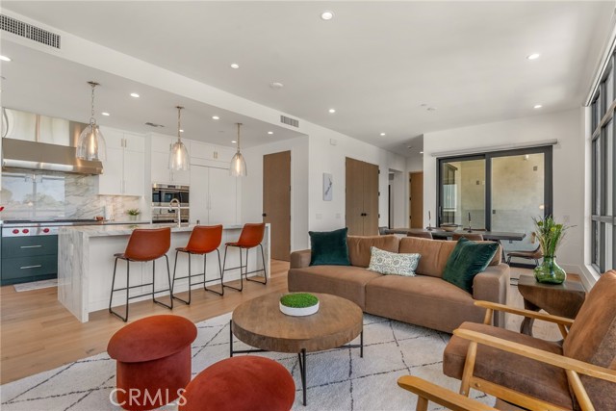
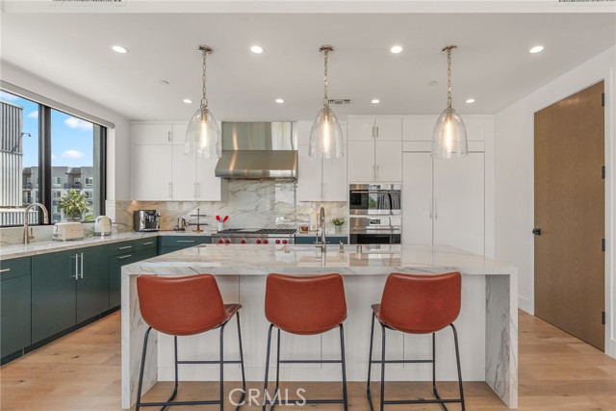
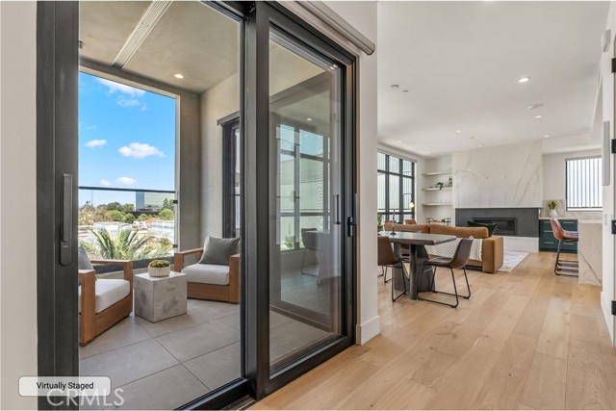
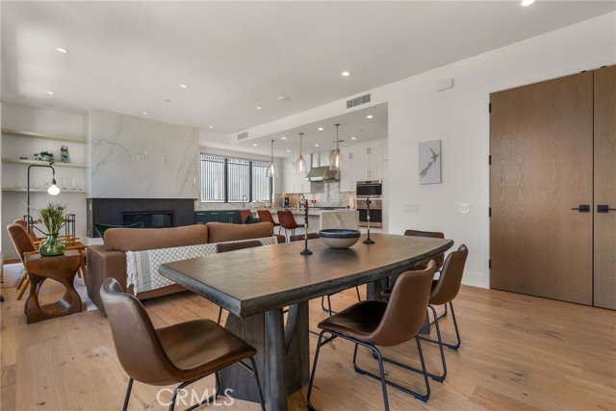
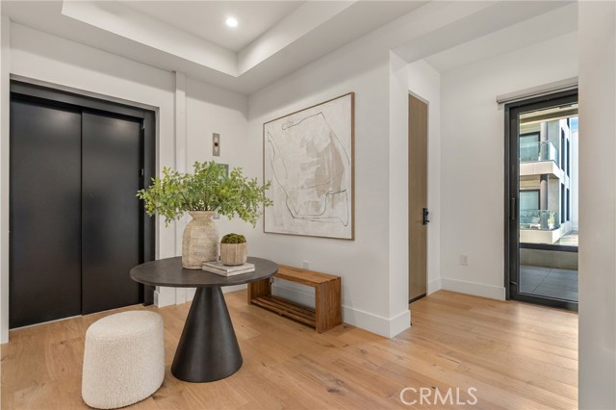
One of the few new construction condominium projects to grace Newport Beach, this 3 bedroom and 2.5 bathroom residence features an open and airy floorplan with approximately 2,052 square feet and a private 93 square foot terrace. Encompassing a half-floor and rare direct access from the elevator to interior foyer, this residence offers light-filled rooms and privacy from its interior location. The great room flows effortlessly onto the terrace, and is punctuated by triple-sliding window walls. The centrally located kitchen with views is finished in custom millwork and countertops, and outfitted with Wolf and Subzero appliances. The light-filled primary suite is tucked away for privacy, with a spacious walk-in closet and en-suite bath replete with a large soaking tub, spa-sized shower, and custom dual vanity. With interiors designed by locally renowned Blackband Design, custom California Closets, and automated window coverings throughout, this turnkey residence with 10-foot ceilings, embodies casual sophistication. Tailored amenities include a serene and heated pool and spa, resort-inspired cabana, and state-of-the-art fitness center. Owners enjoy oversized enclosed private 2-car garages, with 14-foot ceilings, storage, and EV charging installed. With a prime location just minutes from Fashion Island, John Wayne Airport and the Back Bay, owners enjoy sophisticated and effortless contemporary living with a Newport Beach address.
Facts
- Type
- Condominium
- Year built
- 2024
- HOA
- $1,997 (Monthly)
- Garage spaces
- 2
- Stories
- 5
- Community
- Other (OTHR)
- County
- Orange
- Listed
- 2026-09-22
- Days on market
- 37