$15,500/月
约 ¥10.3 万/月
6 卧 · 10 卫 · 10,548 平方英尺(约 980 平方米)
挂牌经纪: Kimia Vakili, Coldwell Banker Realty · 949-812-8913
31232 Via ColinasCoto de Caza, CA 92679
MLS编号 OC26199211 · 34 张照片
房源描述
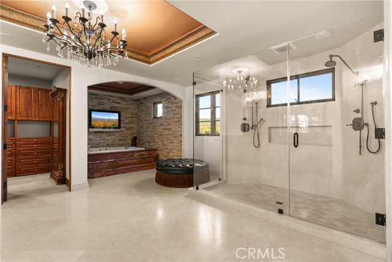
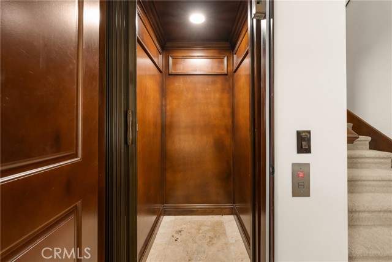
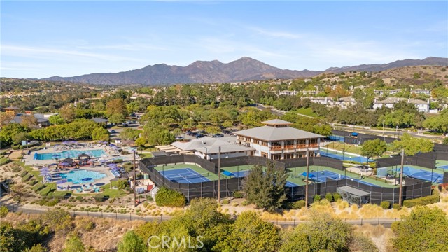
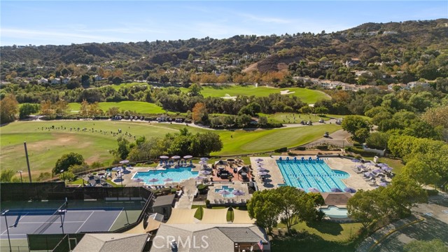
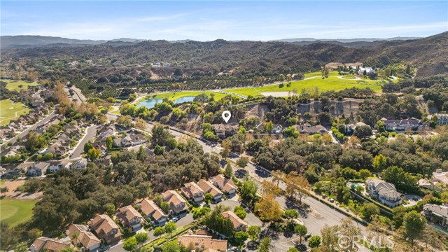
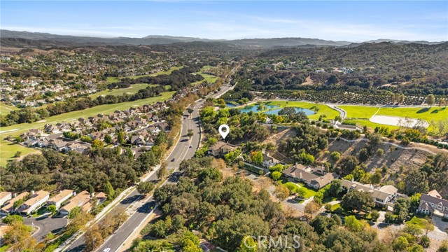
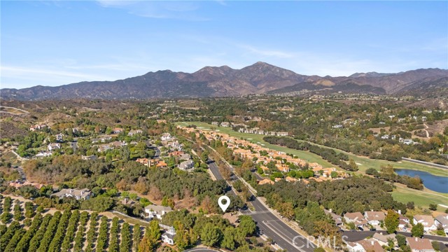
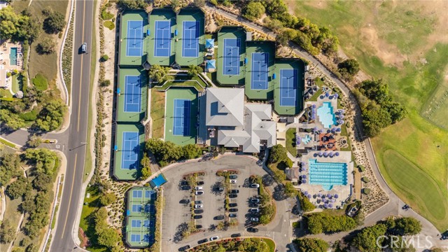
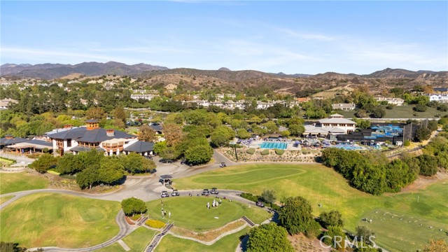
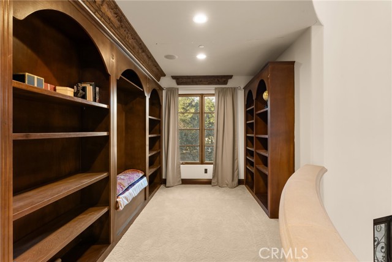
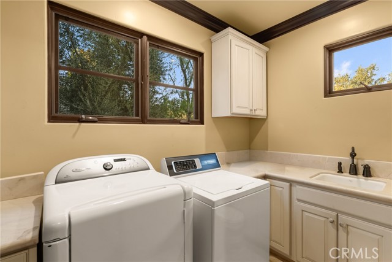
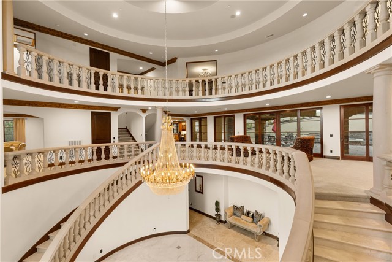
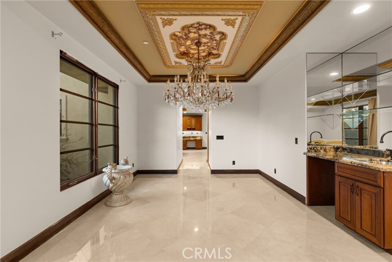
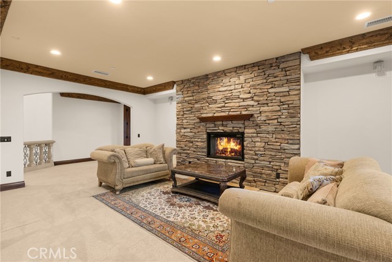
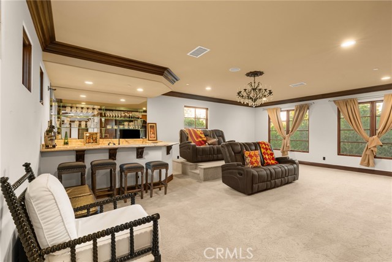
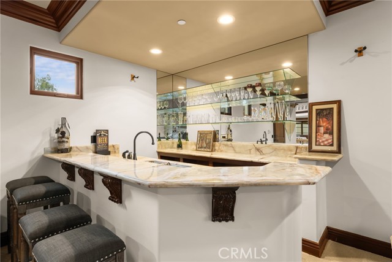
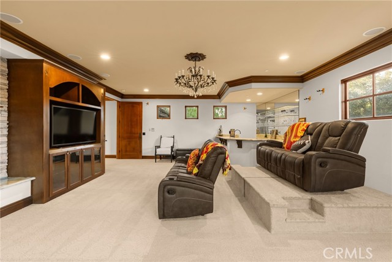
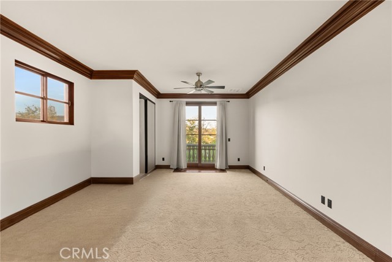
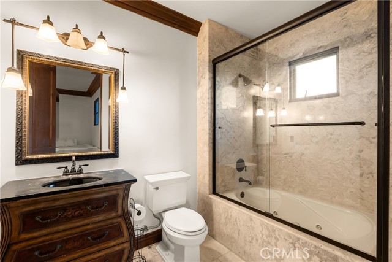
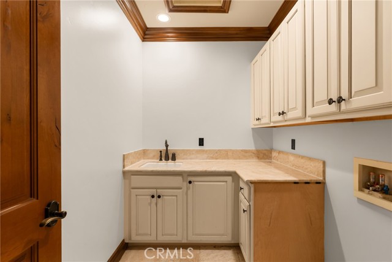
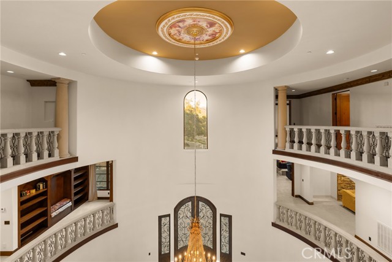
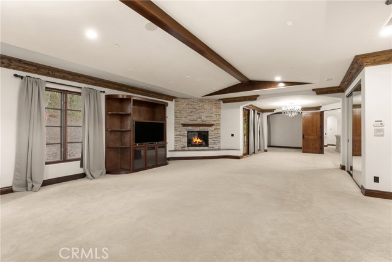
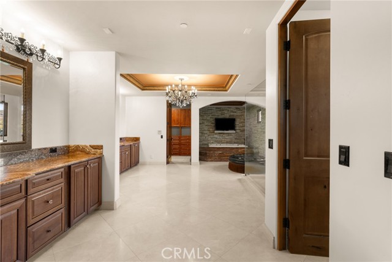
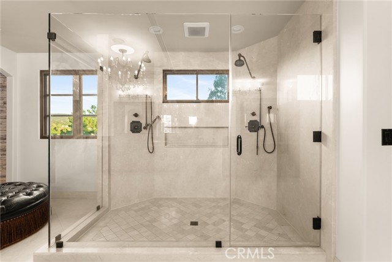
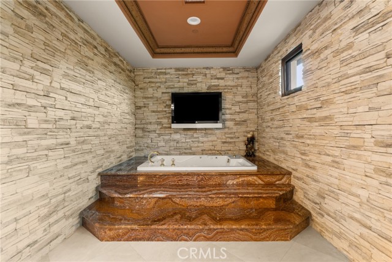
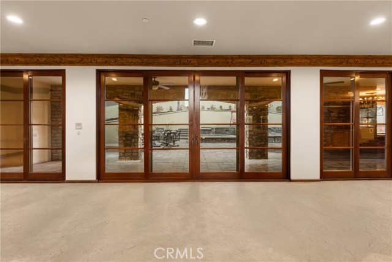
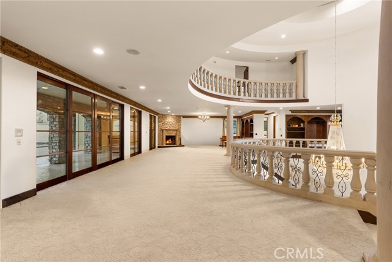
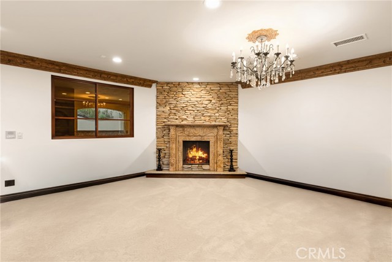
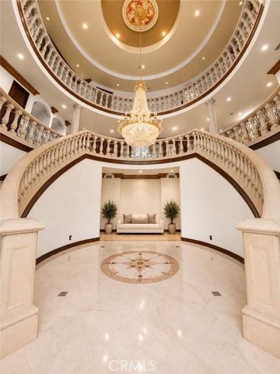
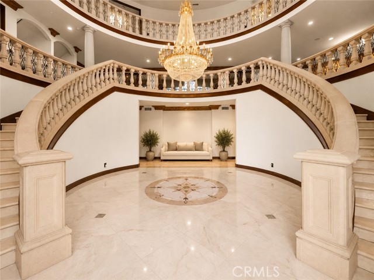
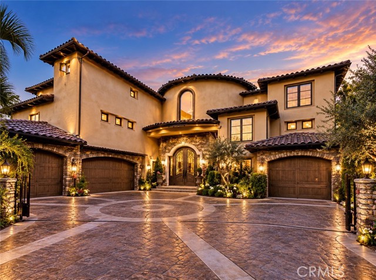
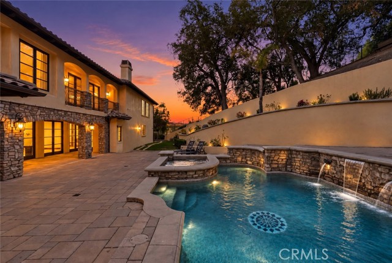
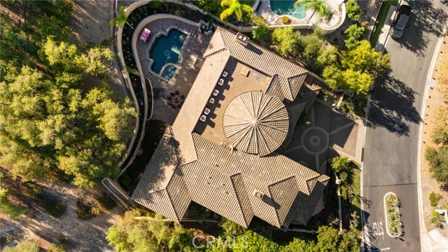
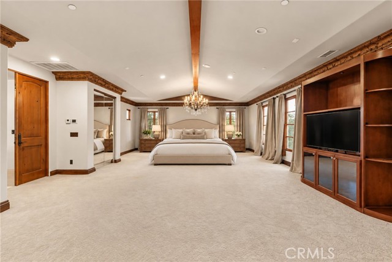
Set behind private gates on 1.43 acres in one of Coto de Caza’s most distinguished enclaves, this extraordinary European-inspired estate presents a rare combination of scale, craftsmanship, and resort-style living. Encompassing approximately 10,000 square feet across three expansive levels, the residence was designed to create an unforgettable sense of arrival while offering exceptional comfort and privacy throughout. A grand entrance introduces soaring 30-foot ceilings, an impressive statement chandelier, ornate Italianate detailing, and an elegant double staircase finished with marble, custom balustrades, and intricate wrought-iron accents. The thoughtfully designed floor plan includes six bedrooms, seven full bathrooms, three powder rooms, two offices, a private theater, and elevator access to every level. The main living spaces are tailored for both sophisticated entertaining and effortless everyday living. At the center of the home, the chef’s kitchen showcases refined stone surfaces, premium Viking appliances, two expansive islands, dedicated preparation areas, and dual pantries. A private retreat unto itself, the approximately 1,800-square-foot primary suite features a separate sitting area, fireplace, spa-inspired bath, oversized soaking tub, luxurious vein-cut onyx countertops, and a private balcony overlooking the grounds and pool. The lower level provides an exceptional guest experience with a private suite, kitchen, laundry, bathroom, courtyard, and separate entrance. A dedicated theater with a sophisticated bar further elevates the home’s entertainment offerings, while ensuite bedrooms provide comfort and privacy for family and guests. Outside, the estate transforms into a secluded private resort. A sparkling pool and spa are surrounded by mature oak trees and lush landscaping, complemented by a covered loggia, outdoor kitchen, fireplace, and sauna. The grounds provide multiple spaces for dining, entertaining, and unwinding in complete privacy. A gated motor court leads to a four-car garage with additional driveway parking. Bordering the renowned William Lyon estate, this exceptional property enjoys the distinctive lifestyle of Coto de Caza, with access to equestrian amenities, hiking trails, and optional membership opportunities at the Coto de Caza Golf & Racquet Club. An estate of extraordinary presence, designed for those who appreciate timeless architecture, expansive living, and refined Southern California luxury.
房屋信息
- 类型
- 独立屋
- 建造年份
- 2007
- 占地面积
- 60,984 平方英尺(约 5,666 平方米)
- 车库车位
- 4
- 私人泳池
- 有
- 楼层数
- 3
- 社区
- Forest (TF)
- 县
- Orange
- 上市日期
- 2026-09-21
- 在市天数
- 43