$839,899
约 ¥560 万
3 卧 · 3 卫 · 1,983 平方英尺(约 184 平方米)
挂牌经纪: Airazulema Alfaro, Keller Williams SELA · 323-682-3162
3377 CloverOntario, CA 91761
MLS编号 DW26196434 · 48 张照片
房源描述
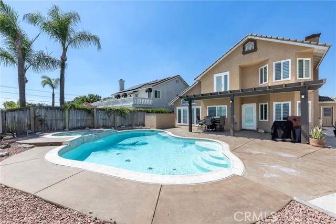
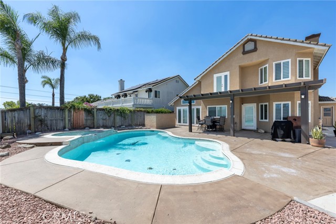
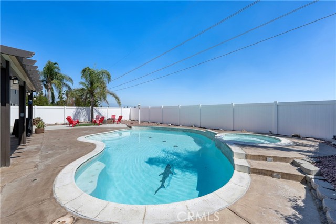
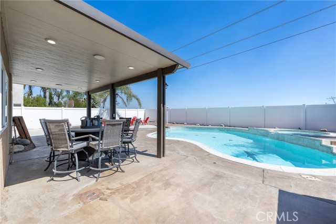
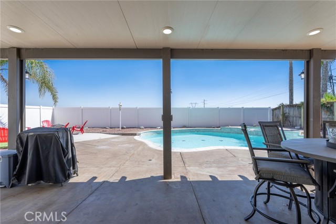
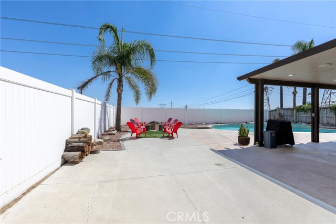
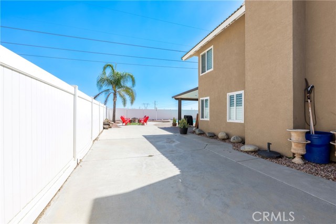
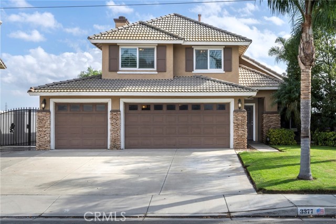
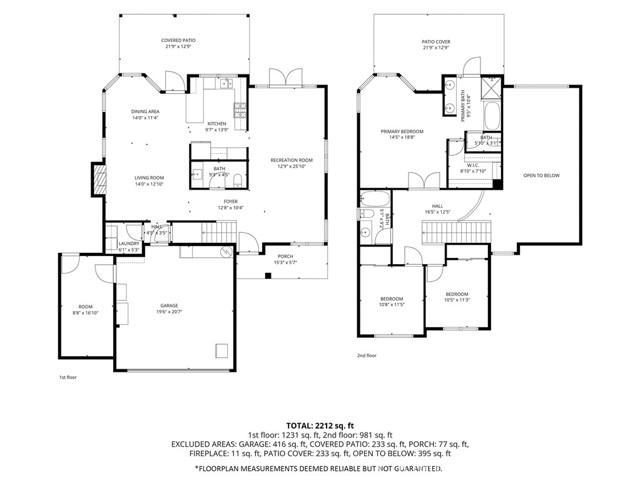
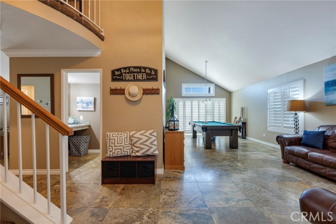
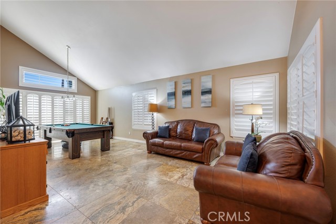
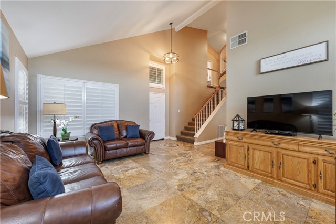
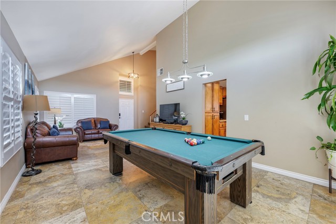
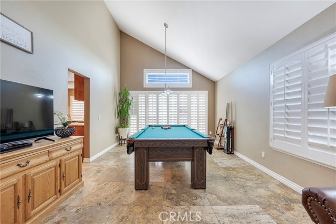
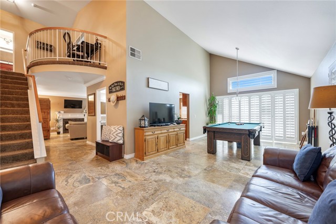
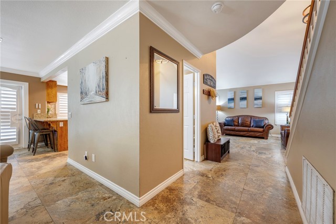
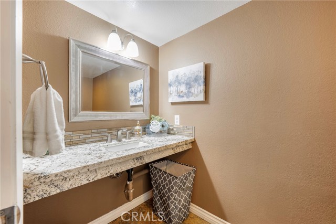
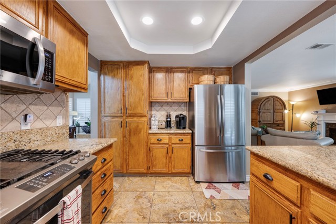
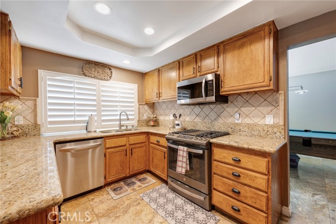
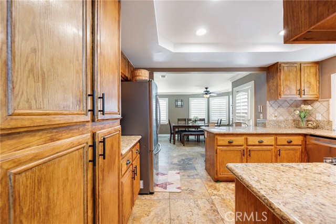
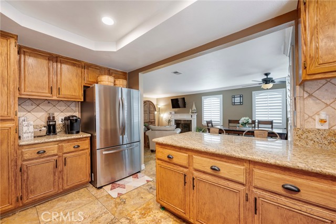
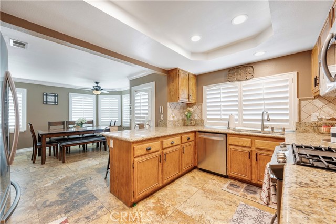
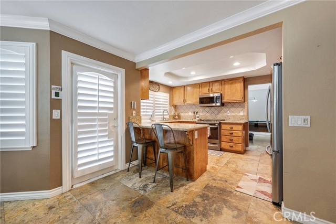
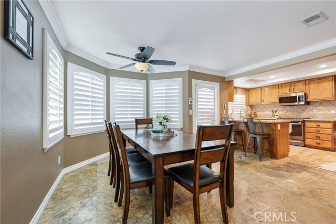
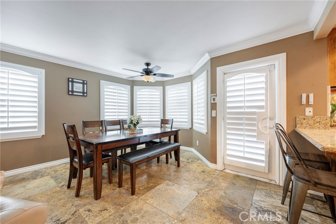
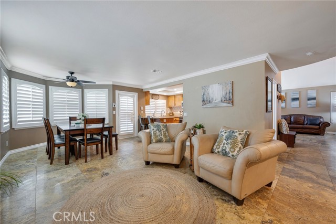
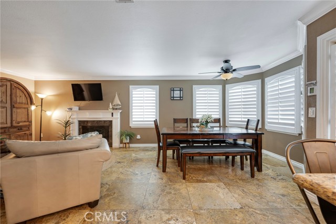
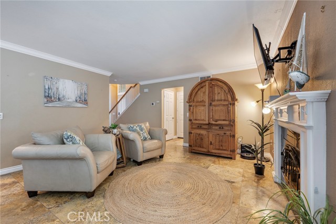
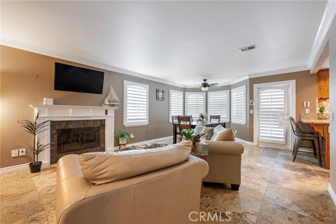
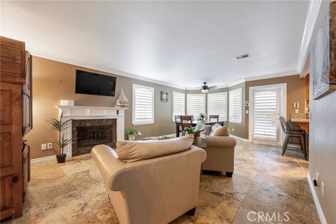
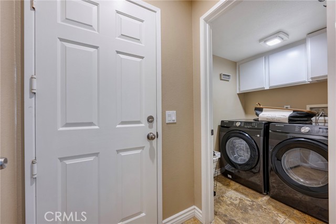
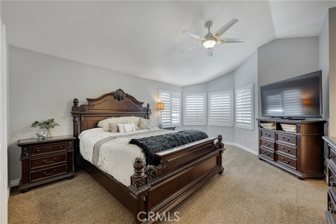
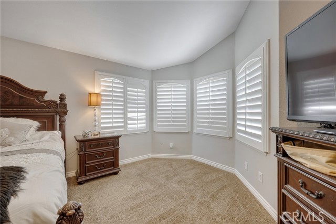
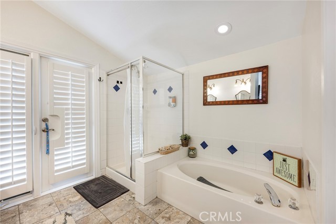
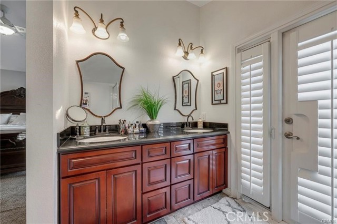
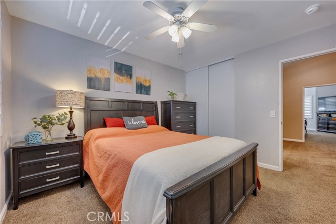
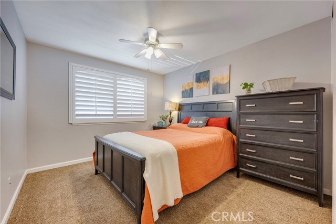
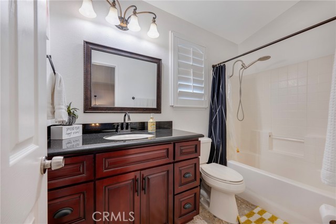
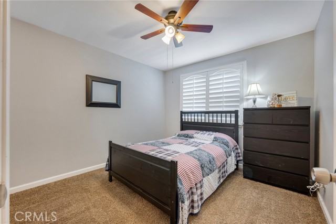
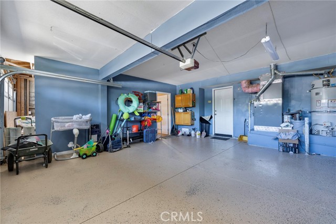
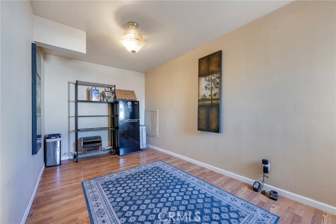
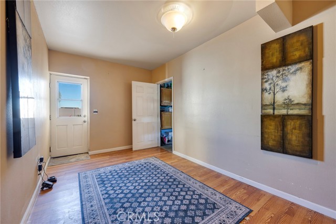
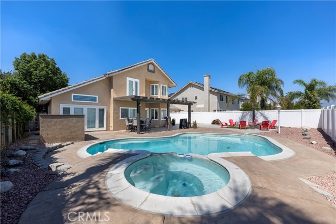
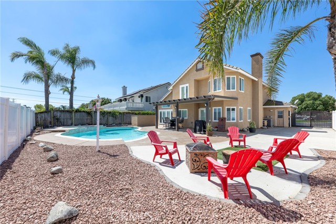
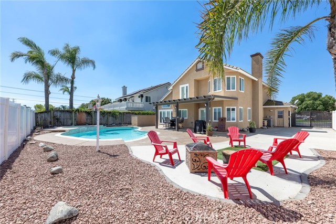
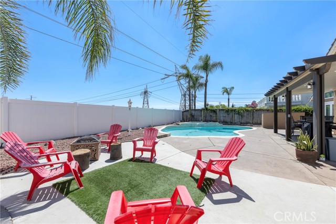
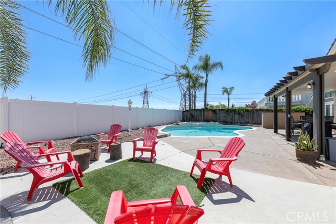
Step inside to a bright, welcoming interior featuring soaring ceilings, abundant natural light, elegant custom stone flooring, and plantation shutters throughout. The spacious, open-concept main level seamlessly connects the living room, dining area, kitchen, and family room, creating an ideal space for everyday living and entertaining. The family room features a cozy fireplace, while a convenient half bath and separate laundry room add to the home’s functionality. Upstairs, the spacious primary suite offers a relaxing retreat with an impressive overlook of the staircase and balcony. The en-suite bathroom features dual sinks, a soaking tub, a separate shower, and a generous walk-in closet. Two additional bedrooms offer ample closet space, ceiling fans, and lovely views, complemented by a full secondary bathroom. The three-car garage provides exceptional versatility, with one bay currently set up as a game room and storage area. Imagine the possibilities for a home gym, office, hobby room, or additional storage. Step outside to your own private backyard oasis with no neighbors directly behind the property! The sparkling pool, newly added covered patio with lighting, and recently installed vinyl fencing create the perfect setting for relaxing, entertaining, and enjoying California’s year-round outdoor lifestyle. Additional highlights include leased solar panels and a newer A/C system. With its spacious floor plan, distinctive architectural details, flexible garage space, RV access, and inviting outdoor retreat, this Ontario Ranch home offers a wonderful blend of comfort, style, and functionality.
房屋信息
- 类型
- 独立屋
- 建造年份
- 1998
- 占地面积
- 7,201 平方英尺(约 669 平方米)
- 车库车位
- 3
- 私人泳池
- 有
- 楼层数
- 2
- 县
- San Bernardino
- 上市日期
- 2026-09-21
- 在市天数
- 35