
$443,000
约 ¥296 万
待成交3 卧 · 3 卫 · 1,787 平方英尺(约 166 平方米)
挂牌经纪: NYLA STERLING, TRI POINTE HOMES HOLDINGS, INC. · 951-305-0228
5348 Eureka AvenueBanning, CA 92220
MLS编号 IV26191480 · 3 张照片
房源描述
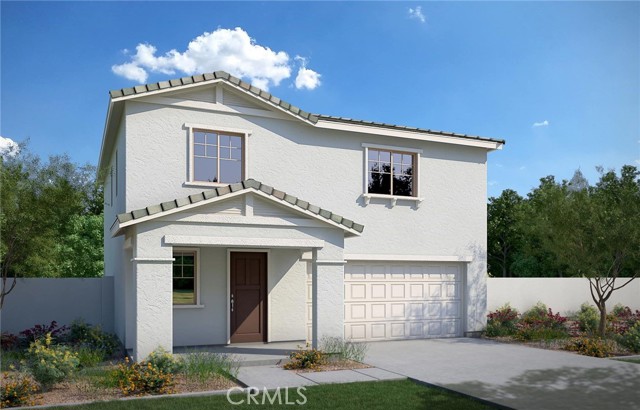
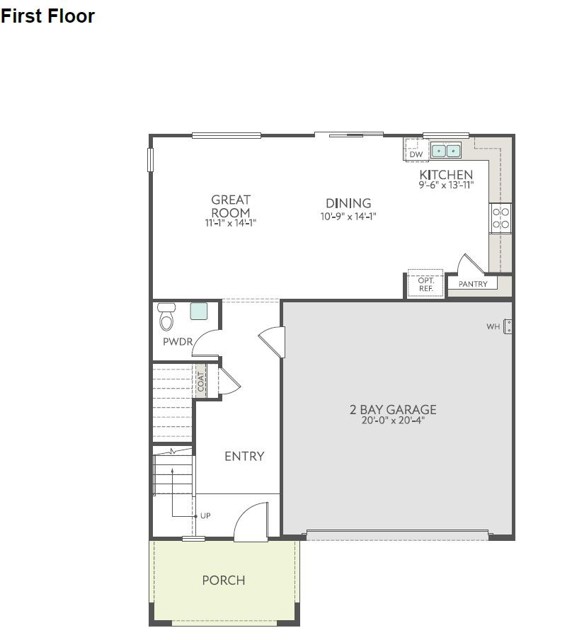
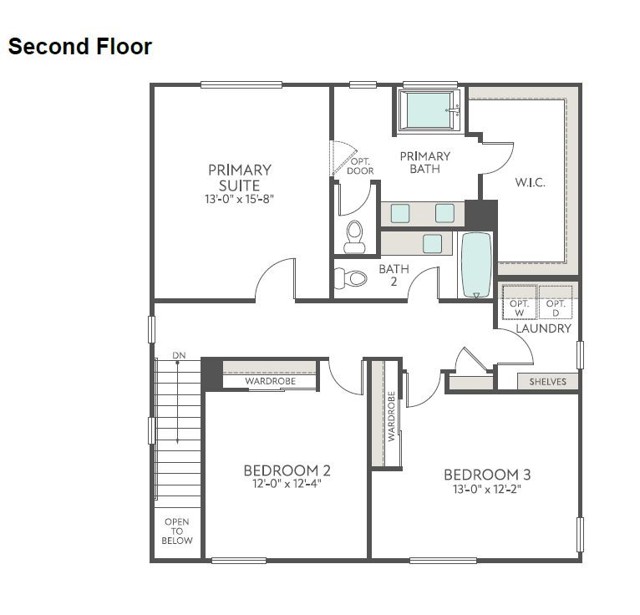
Welcome to the Alpine Plan, a charming and thoughtfully designed home offering approximately 1,787 square feet, 3 bedrooms, and 2.5 bathrooms. A welcoming front porch sets the tone as you enter into a bright, open-concept living space where the great room, dining area, and kitchen come together seamlessly perfect for relaxing, gathering, and entertaining. The well-appointed kitchen offers plenty of room for meal prep, with an optional center island for added workspace and casual seating. Convenient extra storage on the main level helps keep everyday living organized, while the spacious primary suite upstairs features a generous walk-in closet for added comfort. With its inviting layout, modern design, and flexible living spaces, the Alpine Plan is a wonderful place to call home. Estimated completion: February 2027.
房屋信息
- 类型
- 独立屋
- 建造年份
- 2027
- 占地面积
- 5,096 平方英尺(约 473 平方米)
- HOA 费用
- $195 (Monthly)
- 车库车位
- 2
- 楼层数
- 2
- 社区
- Other (OTHR)
- 县
- Riverside
- 上市日期
- 2026-09-03
- 在市天数
- 4
