$595,000
4 bd · 3 ba · 2,480 sqft
Listed by Karissa Casey, Re/Max of Chico · me@KariCasey.com
Co-listed by Steve Depa, Re/Max of Chico
125 Sterling OaksChico, CA 95928
MLS# SN26185190 · 46 photos
Description
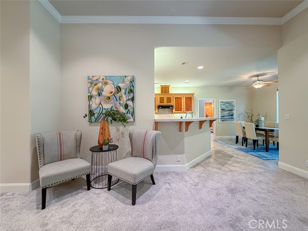
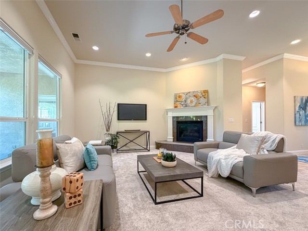
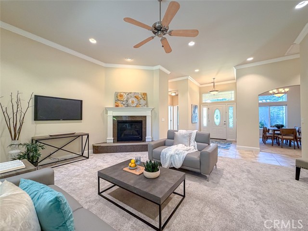
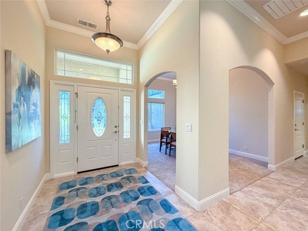
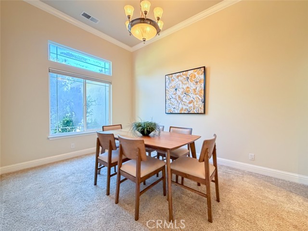
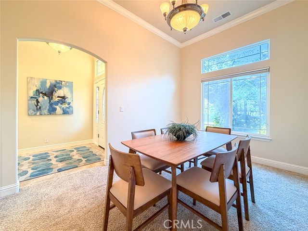
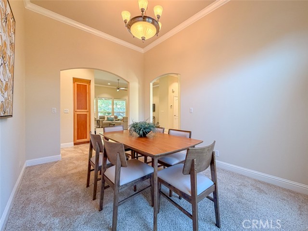
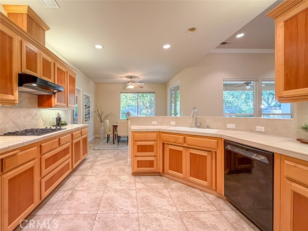
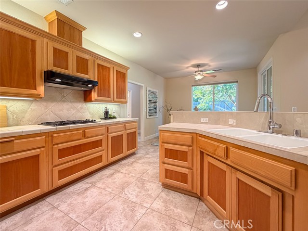
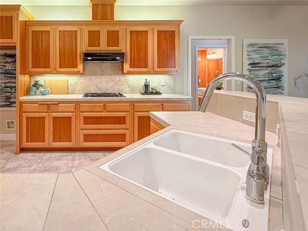
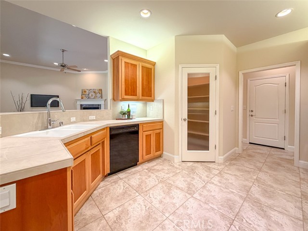
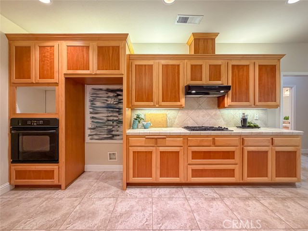
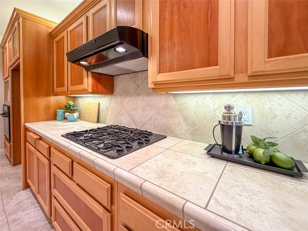
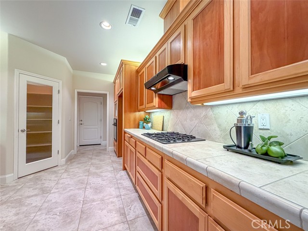
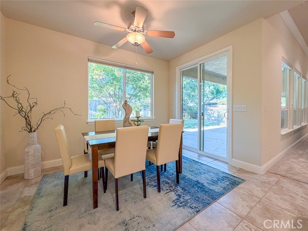
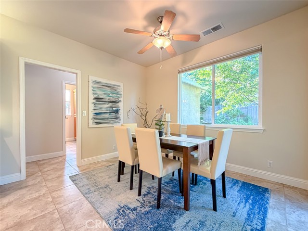
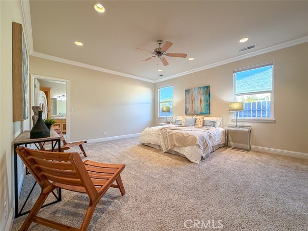
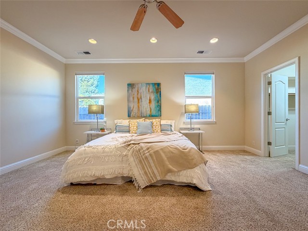
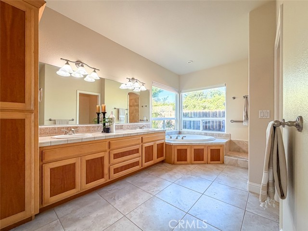
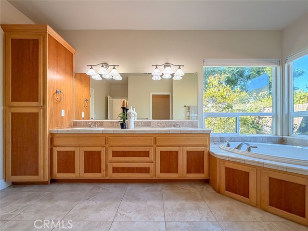
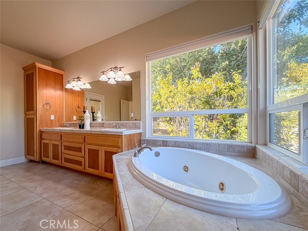
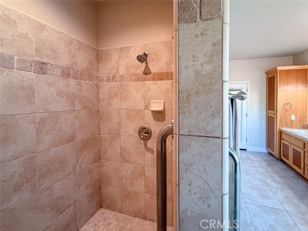
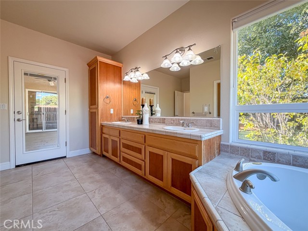
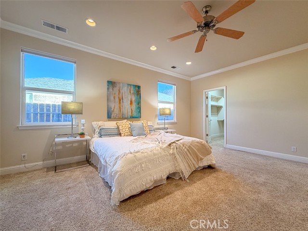
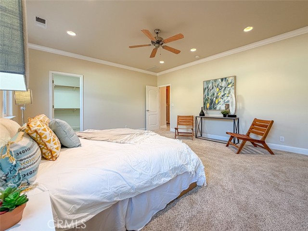
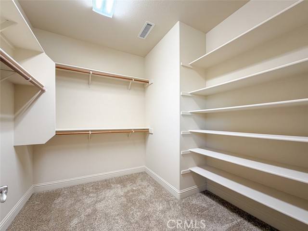
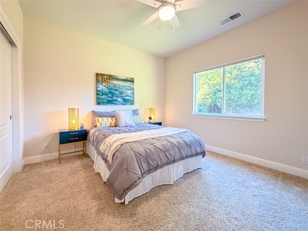
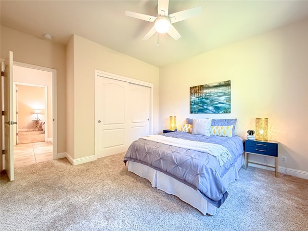
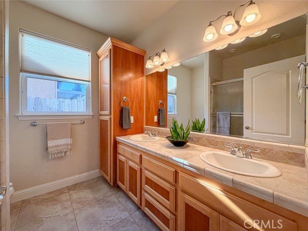
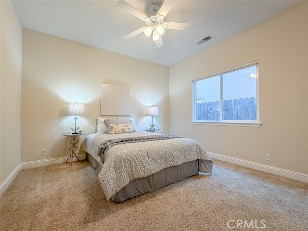
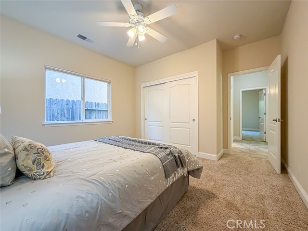
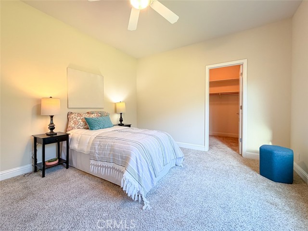
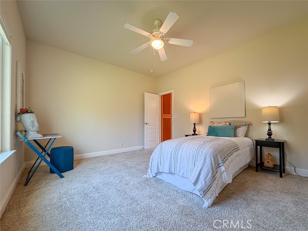
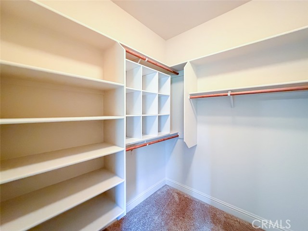
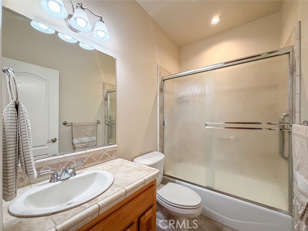
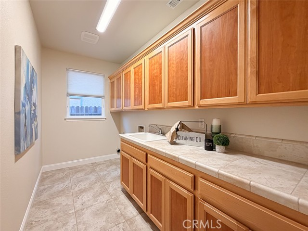
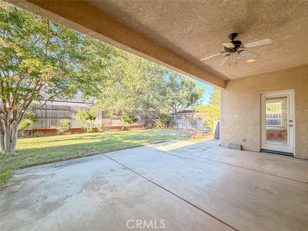
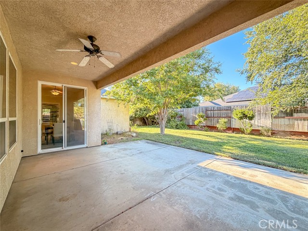
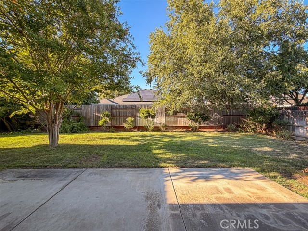
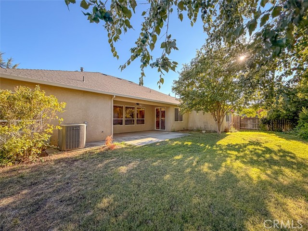
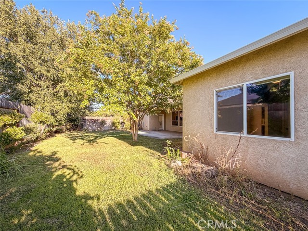
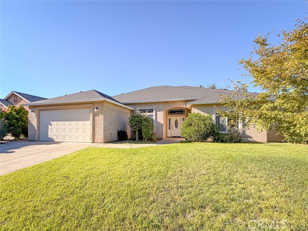
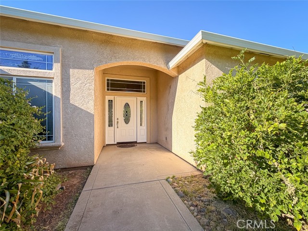
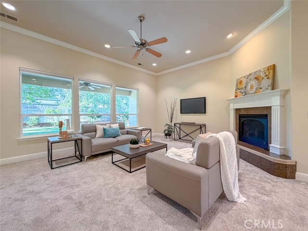
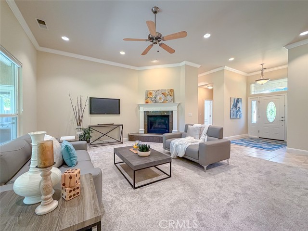
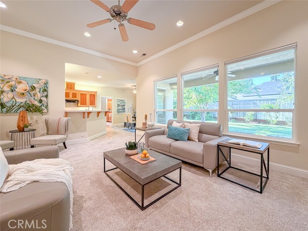
Space, comfort and a layout that just makes sense! This 4 bedroom, 3 bath home offers a thoughtfully designed split floor plan with plenty of room to gather... And plenty of room to spread out. Step inside to a welcoming foyer, with the formal dining room just off the entry, before the home opens into a generous central living area with a cozy fireplace. The well-appointed kitchen features a breakfast bar, walk-in pantry, ample cabinetry and a casual dining area with sliding doors leading to the covered back patio; making indoor-outdoor entertaining easy. Tucked privately on one side of the home, the primary suite offers its own backyard access, a spacious walk-in closet and an ensuite bath with dual vanities, a jetted soaking tub and walk-in shower. A second bedroom with a walk-in closet and nearby full bath completes this side of the home. Across the main living spaces, two additional bedrooms share another full bath, with a conveniently located laundry room. Fresh interior paint and professionally cleaned carpets make this home ready for its next chapter. Add in a great location with easy access to shopping, freeways and nearby parks (Including the neighborhood’s own Nob Hill community park) and you’ve got a home with the space, functionality and location to check a whole lot of boxes.
Facts
- Type
- Single Family Residence
- Year built
- 2004
- Lot size
- 8,276 sqft
- Garage spaces
- 2
- Stories
- 1
- County
- Butte
- Listed
- 2026-08-26
- Days on market
- 62