$5,800/月
约 ¥3.9 万/月
4 卧 · 3 卫 · 2,400 平方英尺(约 223 平方米)
挂牌经纪: Matt Luke, AllStar Property Management · info@allstarpm.co
5700 Scotch PineYorba Linda, CA 92886
MLS编号 PW26165314 · 31 张照片
房源描述
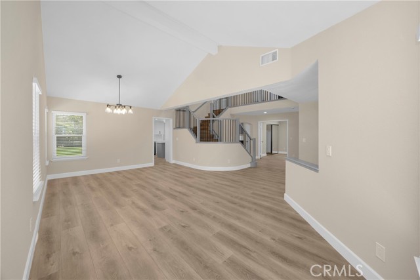
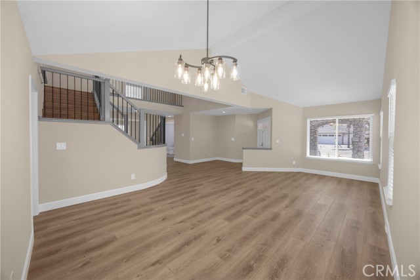
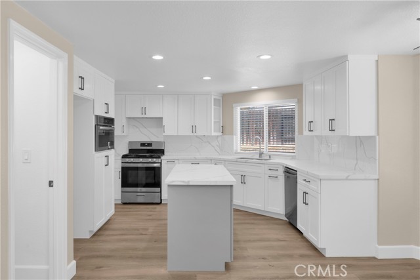
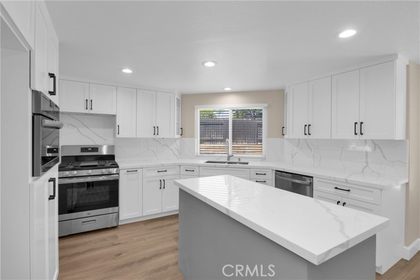
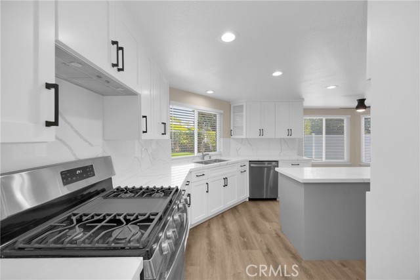
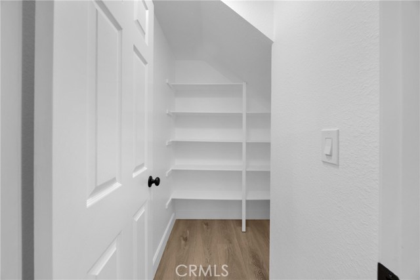
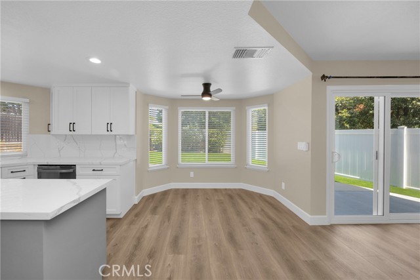
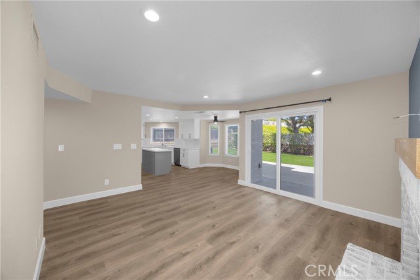
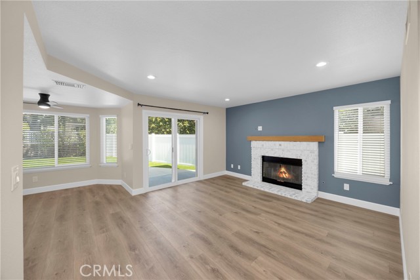
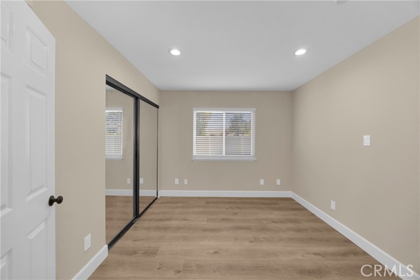
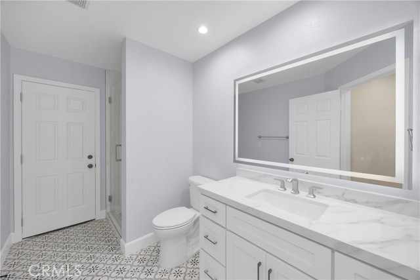
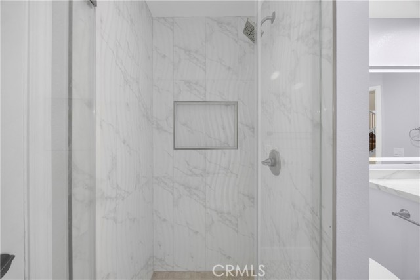
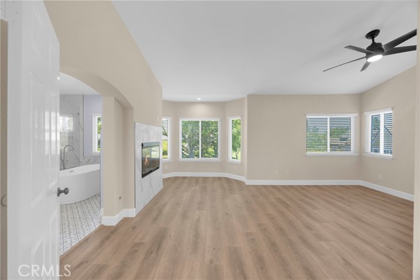
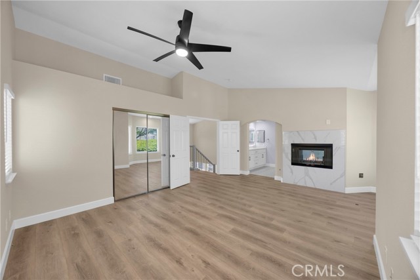
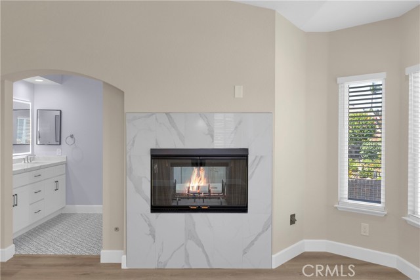
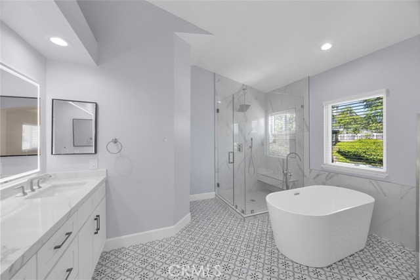
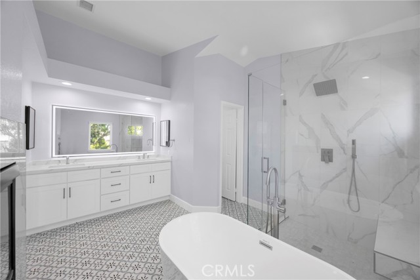
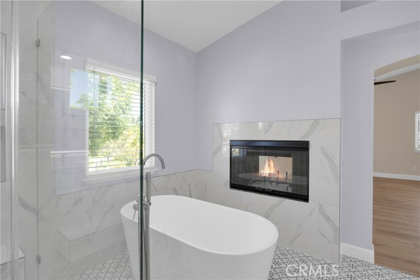
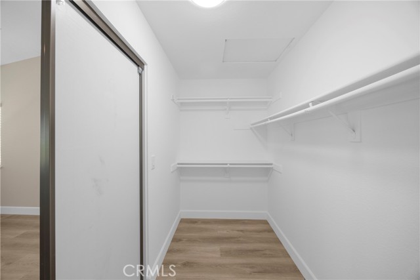
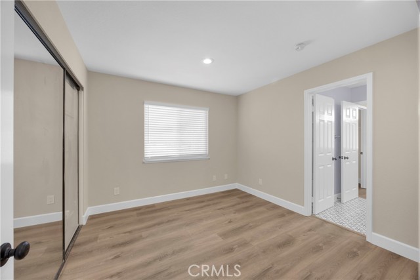
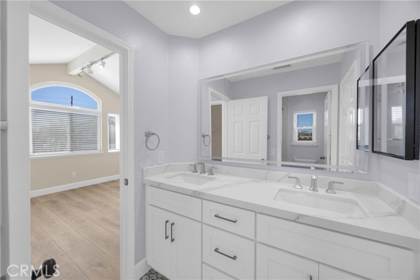
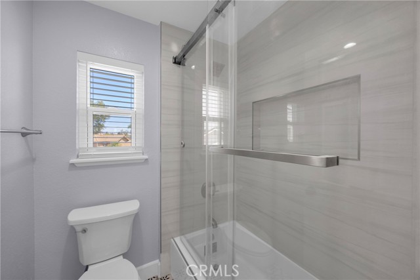
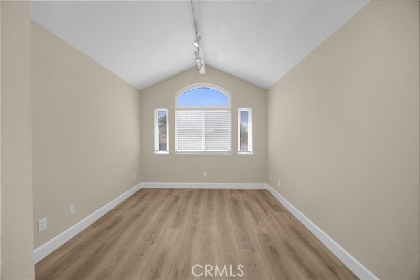
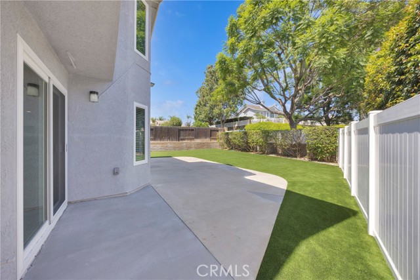
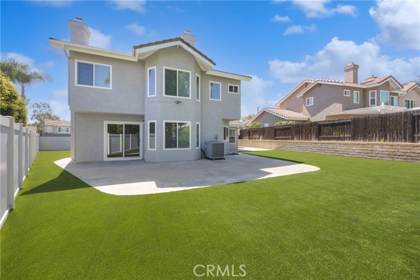
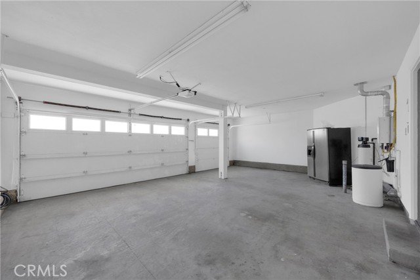
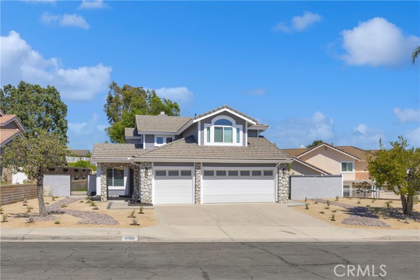
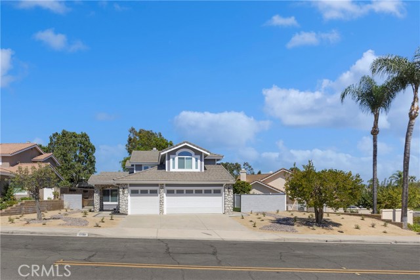
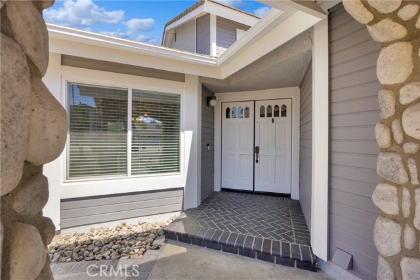
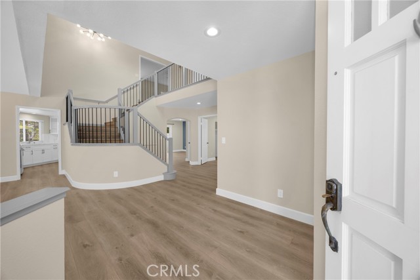
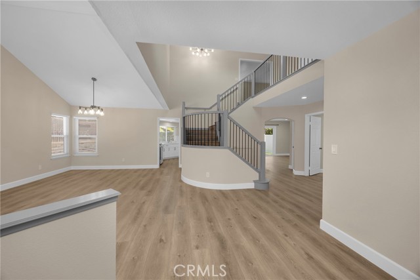
Welcome to this stunning, fully remodeled Yorba Linda residence, where no expense has been spared in creating a home that perfectly blends timeless elegance with modern luxury. Thoughtfully redesigned from top to bottom with exceptional craftsmanship & premium finishes. Step inside to discover new laminate wood flooring throughout, soaring cathedral ceilings, and new dual-pane windows. The kitchen & all bathrooms have been completely remodeled with designer appointments.The chef-inspired kitchen is the heart of the home, showcasing gorgeous quartz countertops & backsplash, custom cabinetry, brand-new stainless steel appliances, & a spacious walk-in pantry. Every appliance has been thoughtfully replaced, providing both style and peace of mind. The adjoining family room features a brick fireplace with gas logs. The formal living and dining rooms are designed for both elegant entertaining & everyday living. The highly desirable downstairs bedroom offers flexibility for guests, multigenerational living, or a home office & includes mirrored wardrobe doors & recessed lighting. The beautifully remodeled downstairs bathroom features quartz countertops, custom cabinetry, designer tile flooring, & a luxurious shower with quartz tile surround. Upstairs, the spacious primary suite serves as a private retreat with vaulted ceilings, a ceiling fan, a cozy fireplace with a striking quartz tile surround, & a walk-in closet with mirrored wardrobe doors. The spa-inspired primary bathroom showcases dual vanities with quartz countertops, a soaking tub, and an oversized quartz tile shower with frameless glass enclosure and custom floor tiles. The secondary upstairs bathroom has also been beautifully remodeled with quartz countertops, dual sinks, new cabinetry, designer tile flooring, and a tub/shower combination with porcelain tile accents. Additional highlights include an attached three-car garage complete with a water softener and electric vehicle charging station. Step outside to your private backyard oasis featuring low-maintenance artificial turf and durable vinyl fencing, creating the perfect space for entertaining, children, or simply relaxing year-round. Ideally located just seconds from a beautiful community park & close to award-winning Yorba Linda schools, shopping, dining, & convenient commuter access, this exceptional turnkey home offers the lifestyle today's buyers have been waiting for. Every detail has been thoughtfully updated—simply move in and enjoy!
房屋信息
- 类型
- 独立屋
- 建造年份
- 1991
- 占地面积
- 8,050 平方英尺(约 748 平方米)
- 车库车位
- 3
- 楼层数
- 2
- 社区
- Other (OTHR)
- 县
- Orange
- 上市日期
- 2026-07-29
- 在市天数
- 91