$1,299,000
约 ¥867 万
已签约4 卧 · 4 卫 · 3,872 平方英尺(约 360 平方米)
挂牌经纪: MILES TURNER, Tower Agency · 951-640-7345
16885 CramerRiverside, CA 92504
MLS编号 IV26158835 · 57 张照片
房源描述
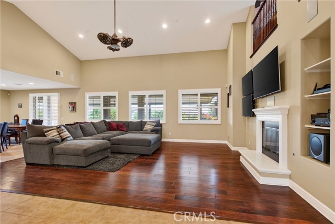
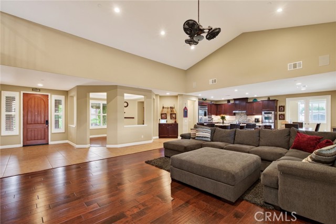
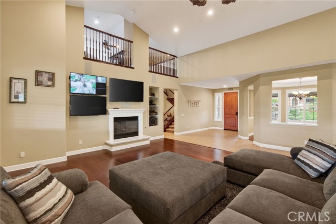
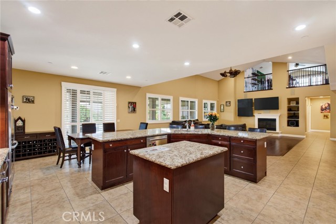
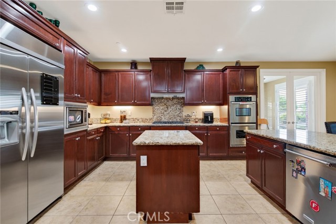
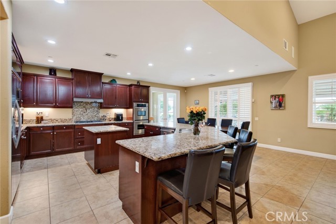
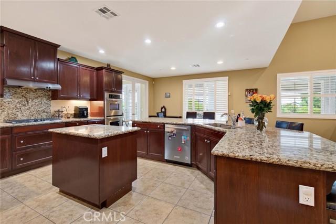
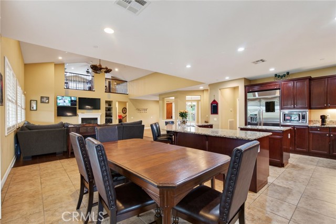
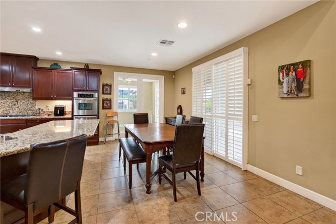
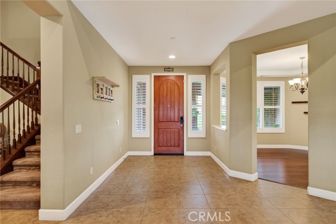
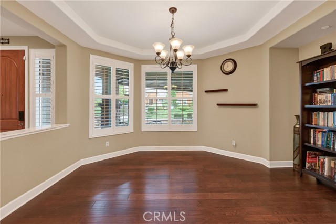
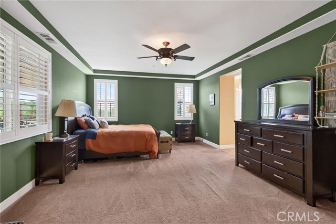
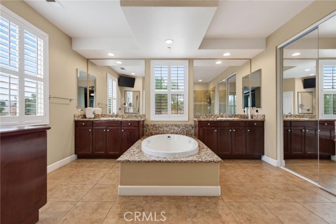
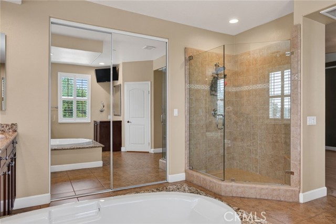
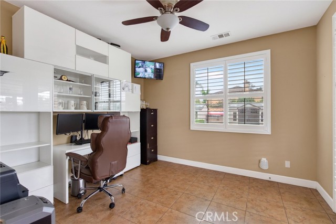
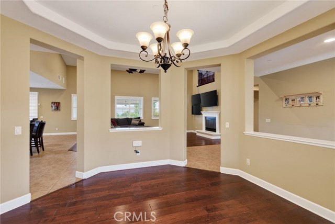
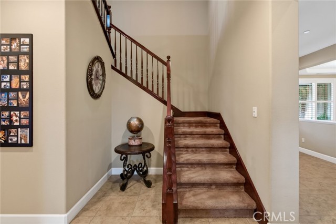
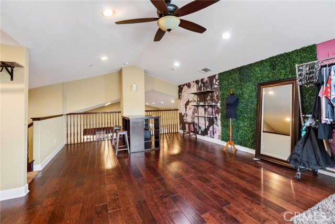
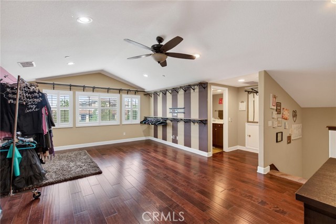
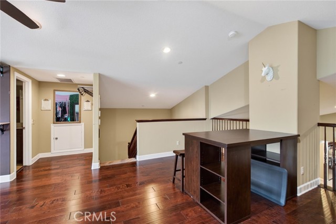
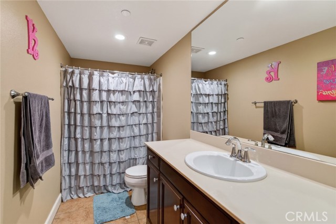
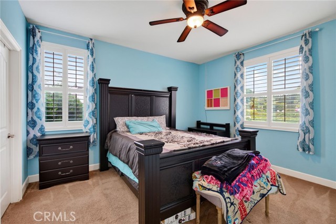
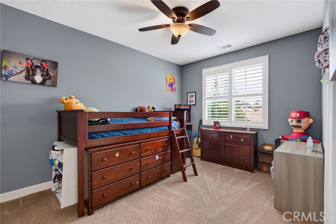
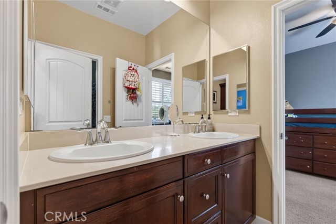
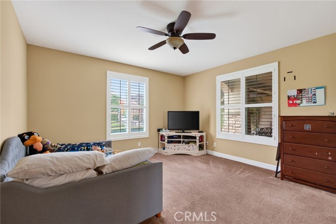
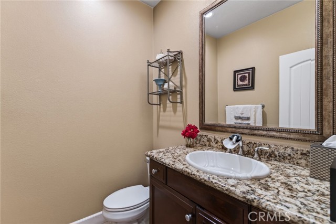
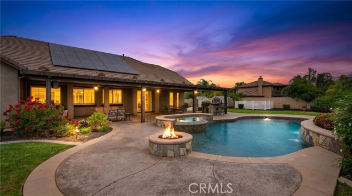
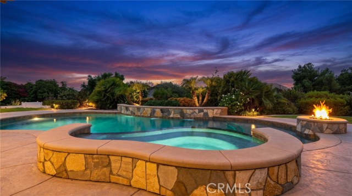
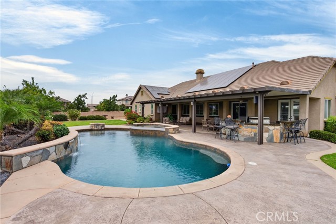
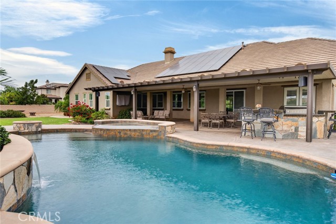
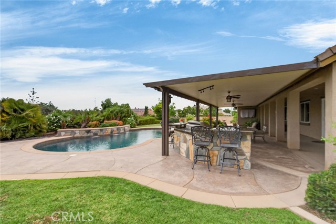
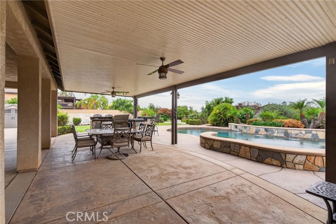
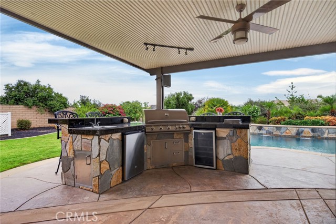
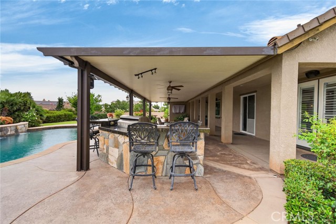
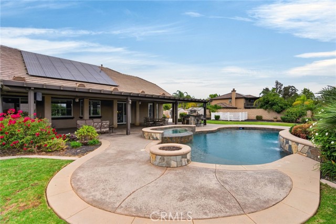
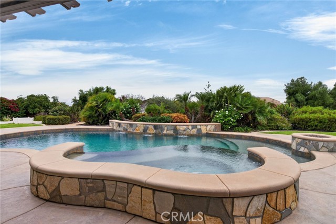
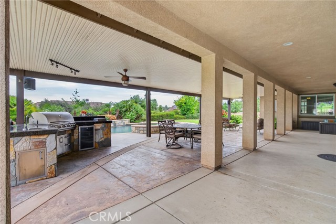
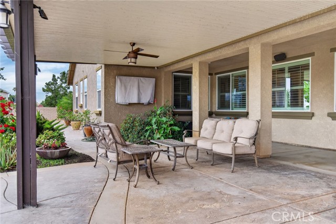
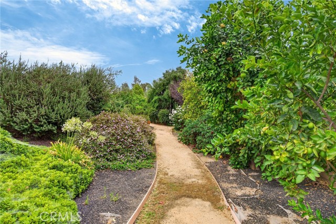
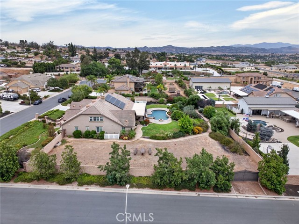
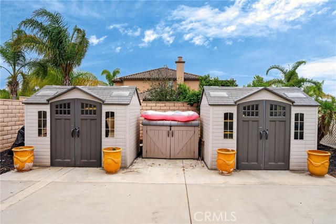
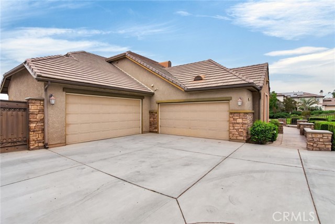
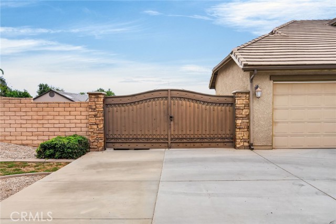
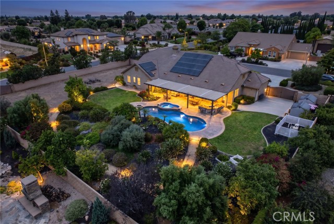
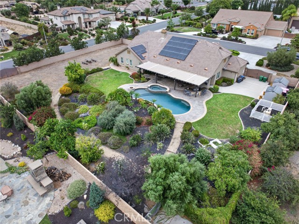
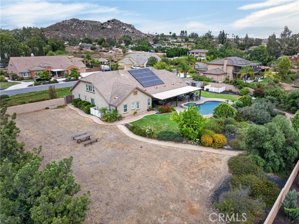
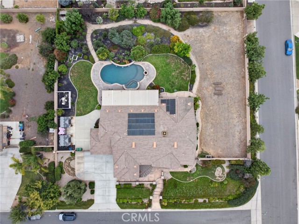
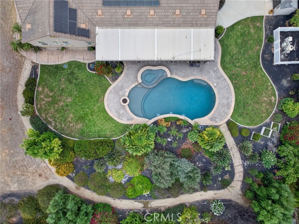
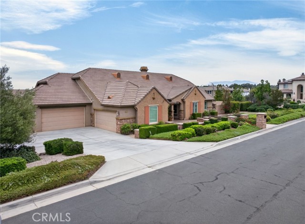
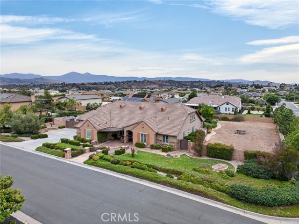
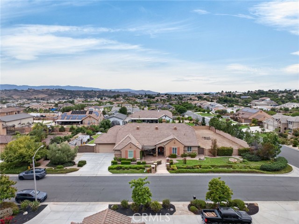
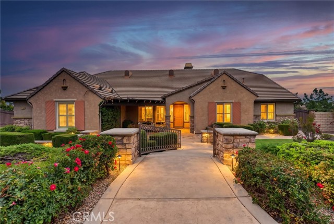
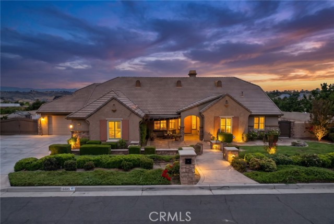
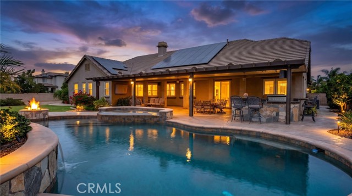
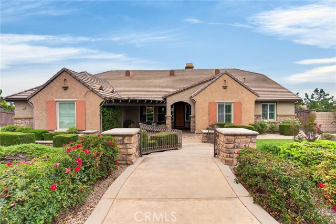
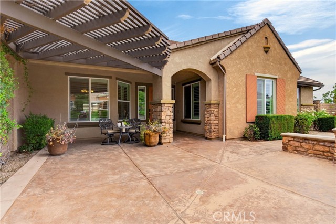
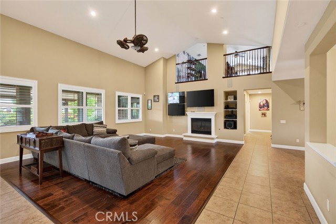
Set behind manicured grounds on an expansive ¾-acre homesite, this semi-custom Gallery Home offers 4 bedrooms, a dedicated office, and a spacious loft with its own full bath across 3,872 square feet. The loft occupies the entirety of the second story, creating the flexibility for an ideal guest suite or multigenerational living. Just inside the covered courtyard entrance, the home opens to an extraordinary great room where soaring clear-span vaulted ceilings extend uninterrupted to the second story, filling the home with natural light while creating an impressive sense of scale. Serving as the nexus of the home, the expansive chef's kitchen offers an abundance of cabinetry, granite countertops, stainless steel appliances, an oversized center island, and an extended breakfast bar that naturally becomes the hub of the first floor. The kitchen flows effortlessly into the adjacent dining area and great room, creating a seamless living experience. The primary suite offers generous proportions and a luxurious ensuite bath complete with dual vanities, a dedicated makeup station, an oversized soaking tub, and a separate glass-enclosed walk-in shower. The resort-inspired backyard is anchored by a beautifully finished PebbleTec pool and spa that are complemented by extensive inlaid stone, decorative concrete, a substantial Alumawood patio cover, and a fully equipped outdoor kitchen featuring a built-in BBQ, sink, and refrigerator—perfectly designed for year-round entertaining. Professionally designed landscaping surrounds the property with sweeping ribbons of turf framed by mature shrubs and established greenery that provide both beauty and privacy. A Netafim subsurface irrigation system serves the landscaped areas, eliminating traditional overhead irrigation and providing efficient water management. Additional features include a fully paid off 10.5 kW solar power system, dual RV parking areas accessed through oversized double gates, and dual 2-car garages (4 car total). A well-appointed Woodcrest estate ready for the next owner to enjoy all it has to offer.
房屋信息
- 类型
- 独立屋
- 建造年份
- 2012
- 占地面积
- 32,670 平方英尺(约 3,035 平方米)
- 车库车位
- 4
- 私人泳池
- 有
- 楼层数
- 2
- 县
- Riverside
- 上市日期
- 2026-07-22
- 在市天数
- 99