
$7,500/月
约 ¥5.0 万/月
4 卧 · 5 卫 · 3,204 平方英尺(约 298 平方米)
挂牌经纪: Stefanie Barela, Barela Investments Inc · 949-290-6283
761 Clark WayTustin, CA 92782
MLS编号 OC26157084 · 35 张照片
房源描述
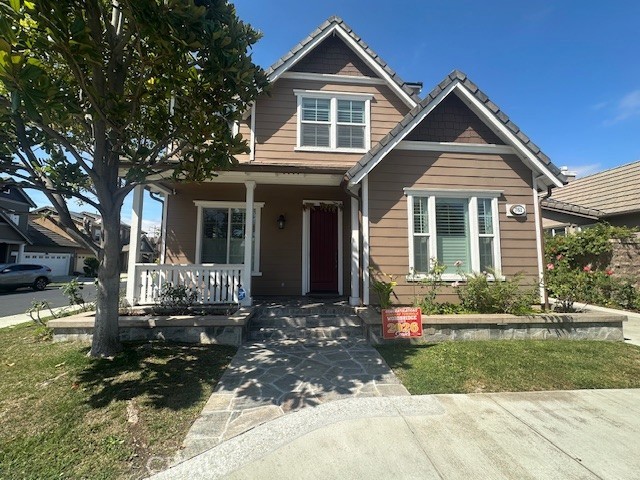
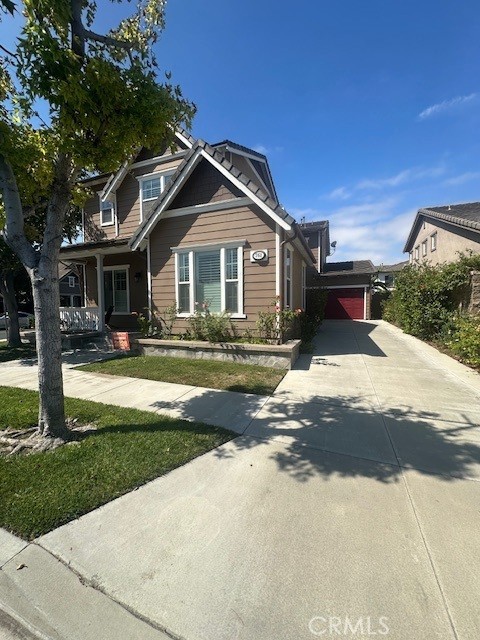
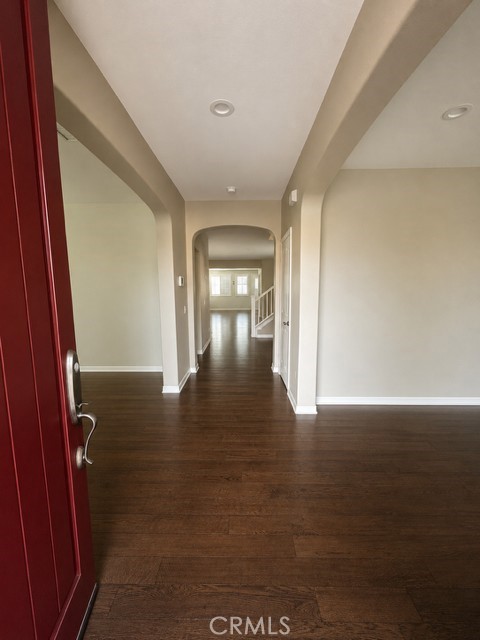
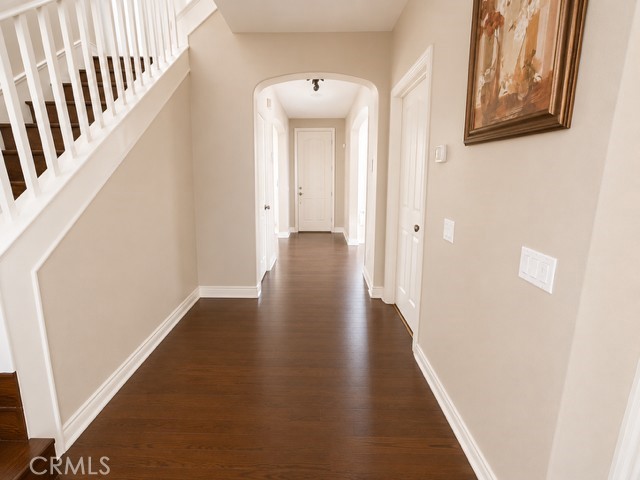
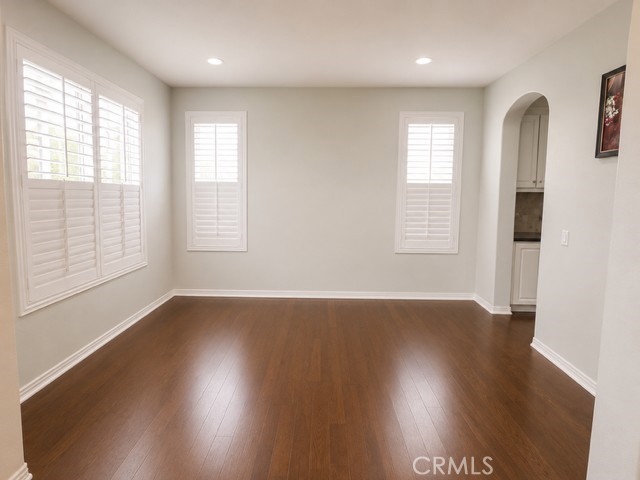
Stunning Fully Updated 4BR + Loft Home in Irvine Unified School District! Welcome to this beautiful home offering the perfect blend of luxury, function, & outdoor living. With four bedrooms, a spacious loft, an additional front room & four and a half bathrooms, this home is designed for comfortable flexible living. Enter through a foyer flanked by a front room & a separate formal dining area. A downstairs bedroom with its own ensuite bathroom offers privacy & convenience, ideal for guests or multi-generational living, along with a downstairs powder room. The open-concept kitchen flows seamlessly into the living room, complete with a gas fireplace. The kitchen itself is a chef's dream — granite countertops, a gas cooktop, double ovens, a dedicated coffee station, & extra pantry & cabinetry space. Hallway with built-in cabinetry and a sink connects directly to the down stairs bedroom. The hallway gives access to the 2-car attached garage. Three additional bedrooms, including one with its own ensuite bath & the primary bedroom with a large ensuite bathroom, plus an additional full bathroom in the hallway & an oversized Loft, perfect for a second living space. Hardwood flooring & plantation shutters run throughout, with tile in all bathrooms and the laundry room.Ceiling fans are installed in every bedroom and the living room. The home also features a water softener & reverse osmosis water filtration system for added comfort. The fully hardscaped, tiled backyard is low-maintenance and beautifully finished, complemented by a thriving collection of fruit trees: jujube, orange, goji, mango, cherry, banana, & lemon, plus an herb garden. A WiFi-enabled irrigation system keeps everything lush with ease, & a gas line is ready for your BBQ. The home is equipped with solar panels for energy savings & an EV charging plug in the garage, offering energy efficiency and modern convenience. The 2 car garage is paired with a driveway long enough to accommodate up to 3 additional vehicles. Included Appliances: Refrigerator, double ovens, gas cooktop, dishwasher, microwave, washer, & dryer. Located in the highly sought-after Irvine Unified School District, this home offers an exceptional floor plan, a rare find that combines luxury, efficiency, & everyday livability. ALL Applicants must have 720+ credit, no guarantors, Household income equal to 3x's monthly amount & have 6+ months reserves. Available for a 3 to 6 month term at $9000 per mo. or a 24 month term at $7500 per mo.
房屋信息
- 类型
- 独立屋
- 建造年份
- 2005
- 占地面积
- 4,731 平方英尺(约 440 平方米)
- 车库车位
- 2
- 楼层数
- 2
- 社区
- Other (OTHR)
- 县
- Orange
- 上市日期
- 2026-07-31
- 在市天数
- 90


