
$436,000
约 ¥291 万
待成交3 卧 · 3 卫 · 1,787 平方英尺(约 166 平方米)
挂牌经纪: NYLA STERLING, TRI POINTE HOMES HOLDINGS, INC.
5491 Cambria DriveBanning, CA 92220
MLS编号 IV26150337 · 3 张照片
房源描述
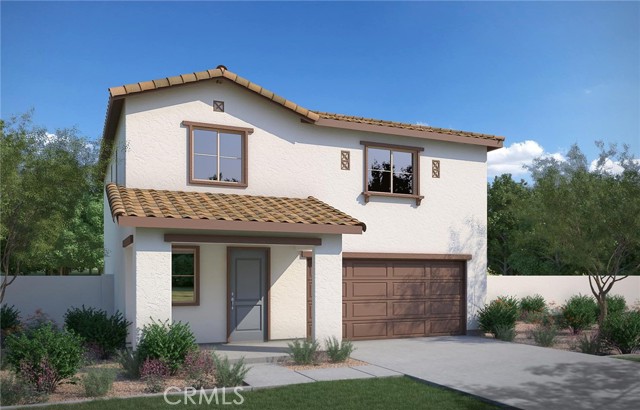
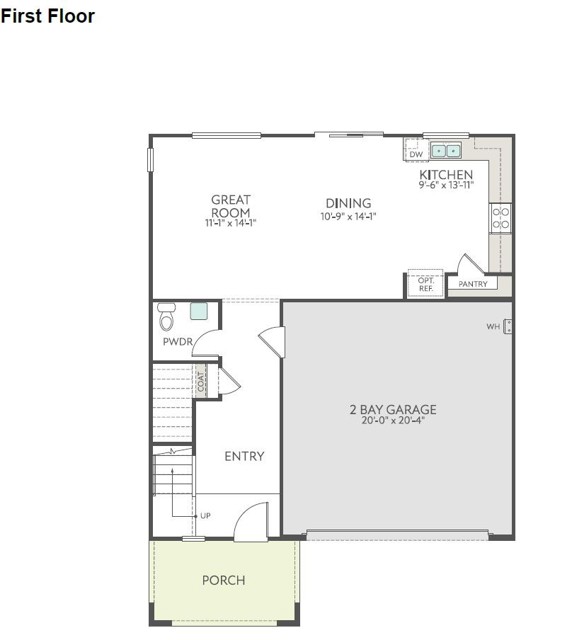
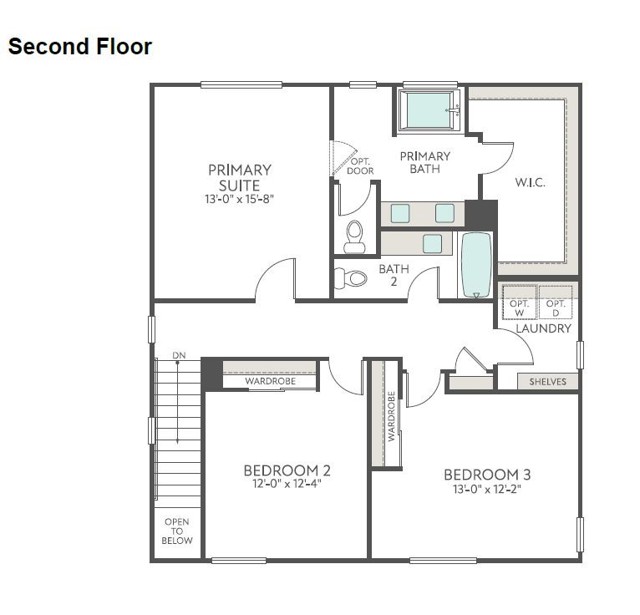
Estimated for completion in December 2026, the Alpine Plan offers approximately 1,787 square feet of thoughtfully designed living space. A welcoming front porch leads into an open-concept great room that flows effortlessly into the dining area and well-appointed kitchen, with an optional center island available for additional prep and gathering space. Designed for everyday convenience, this home features extra storage on the main level and a spacious walk-in closet in the private primary suite upstairs. With a functional layout and modern design, the Alpine Plan is well suited for a variety of lifestyles.
房屋信息
- 类型
- 独立屋
- 建造年份
- 2026
- 占地面积
- 4,590 平方英尺(约 426 平方米)
- HOA 费用
- $195 (Monthly)
- 车库车位
- 2
- 楼层数
- 2
- 社区
- Other (OTHR)
- 县
- Riverside
- 上市日期
- 2026-07-10
- 在市天数
- 4
