
$462,000
约 ¥308 万
待成交4 卧 · 3 卫 · 2,024 平方英尺(约 188 平方米)
挂牌经纪: NYLA STERLING, TRI POINTE HOMES HOLDINGS, INC.
5478 Cambria DriveBanning, CA 92220
MLS编号 IV26150331 · 3 张照片
房源描述
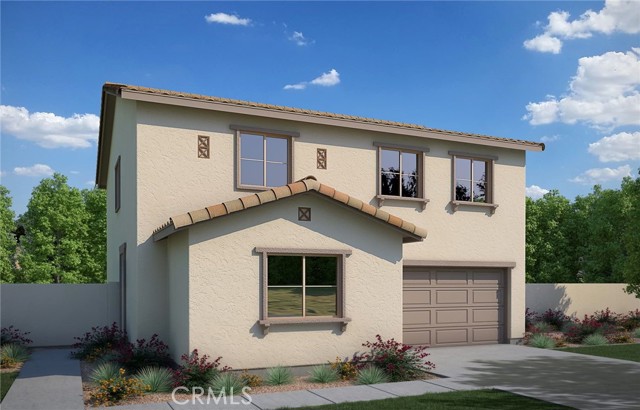
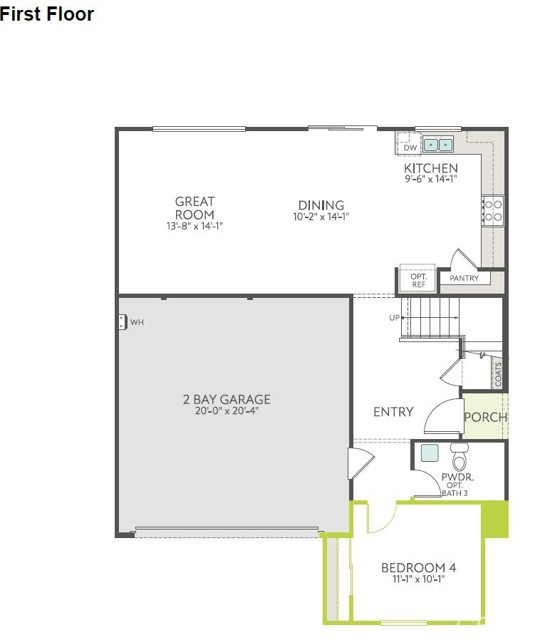
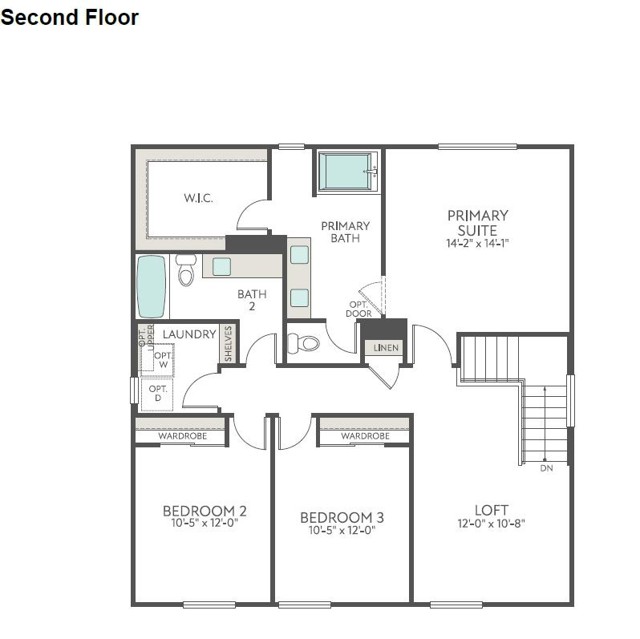
Estimated for completion in December 2026, the Hawthorn plan offers a thoughtfully designed floorplan that blends comfort, flexibility, and modern style. A highly desirable first-floor bedroom and full bath provide an ideal space for guests, extended family, or a private home office. The open-concept great room seamlessly connects to the dining area and contemporary kitchen, creating an inviting setting for both everyday living and entertaining. Upstairs, a versatile loft expands the living space and can easily serve as a media room, study area, playroom, or relaxing retreat. Designed to accommodate a variety of lifestyles, the Hawthorn plan delivers the perfect balance of functionality and contemporary living.
房屋信息
- 类型
- 独立屋
- 建造年份
- 2026
- 占地面积
- 3,769 平方英尺(约 350 平方米)
- HOA 费用
- $195 (Monthly)
- 车库车位
- 2
- 楼层数
- 2
- 社区
- Other (OTHR)
- 县
- Riverside
- 上市日期
- 2026-07-10
- 在市天数
- 48
