$3,799,000
约 ¥2,534 万
3 卧 · 4 卫 · 2,874 平方英尺(约 267 平方米)
挂牌经纪: Della Hysten, Together Realty · 303-332-1777
515 12th StreetHuntington Beach, CA 92648
MLS编号 OC26138169 · 37 张照片
房源描述
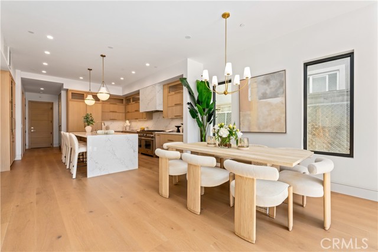
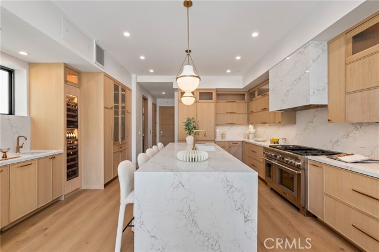
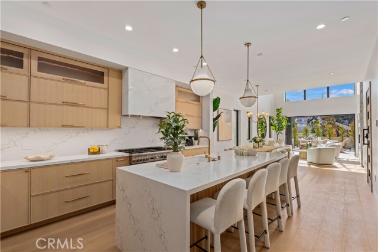
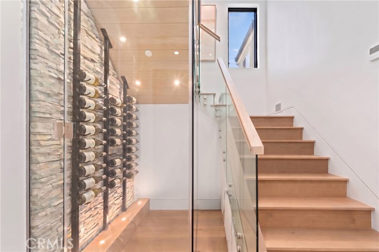
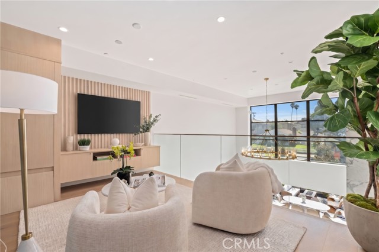
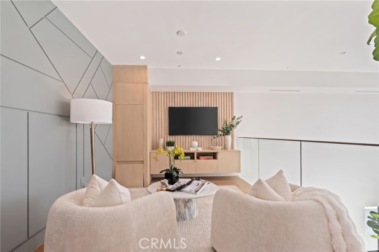
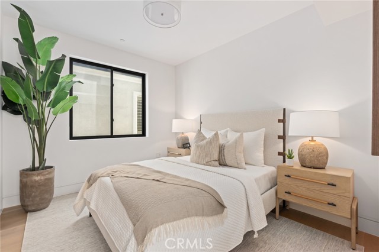
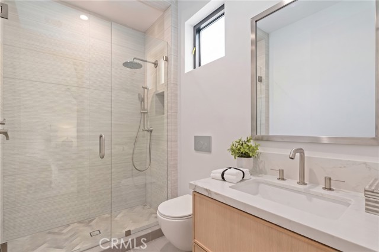
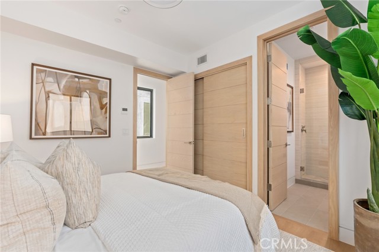
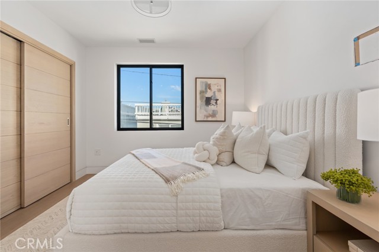
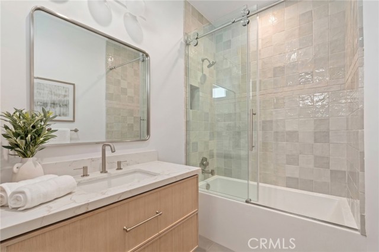
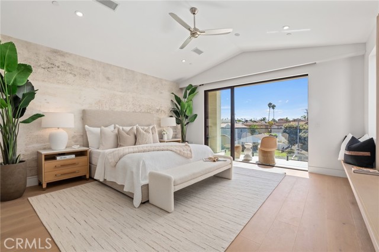
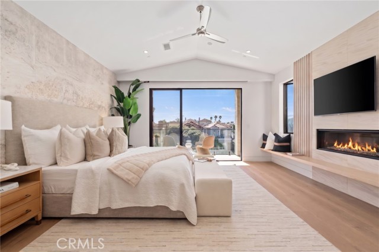
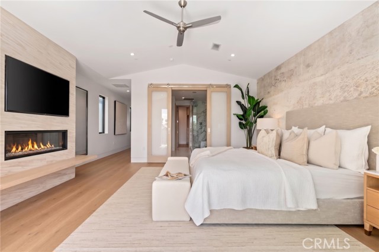
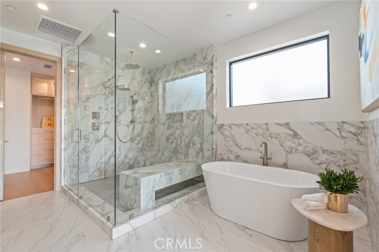
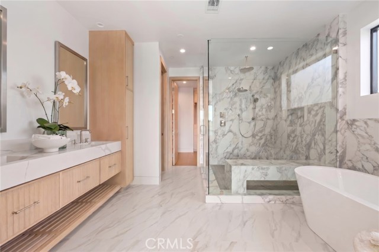
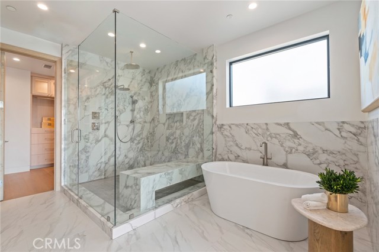
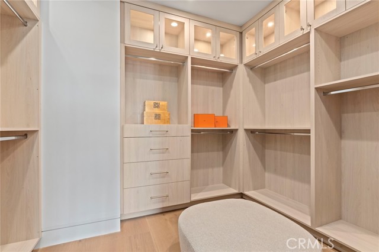
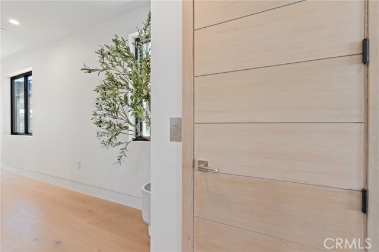
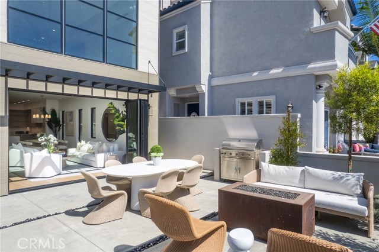
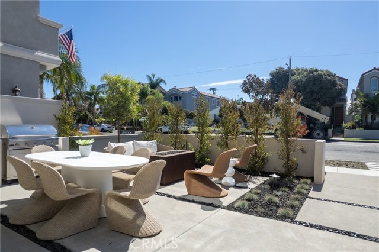
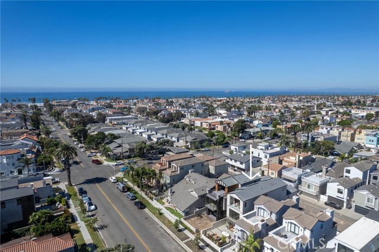
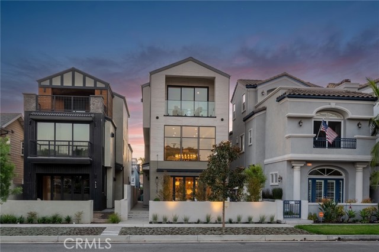
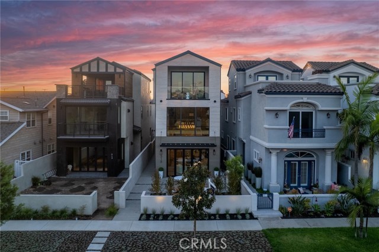
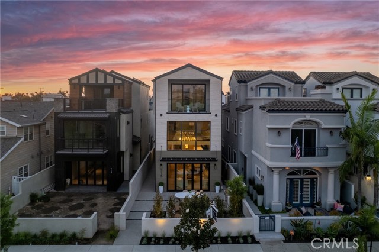
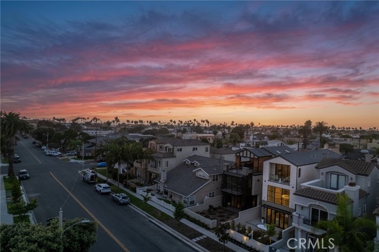
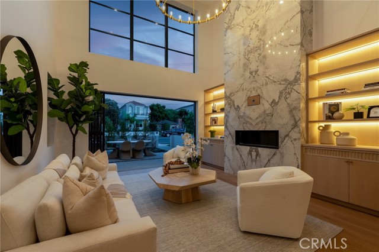
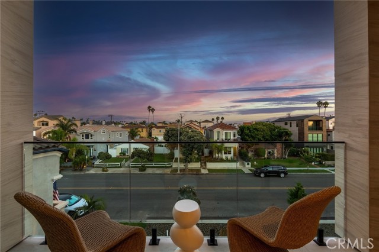
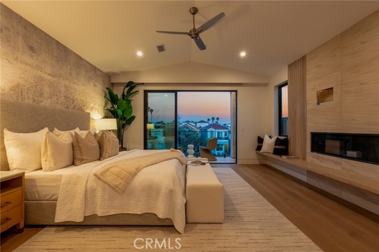
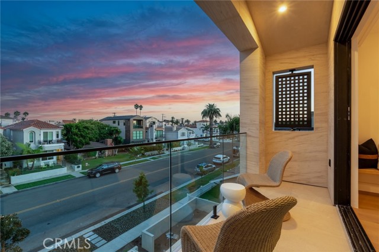
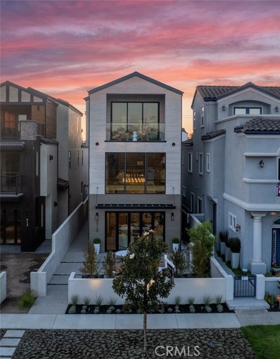
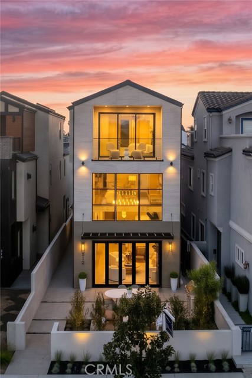
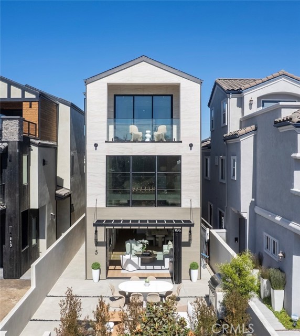
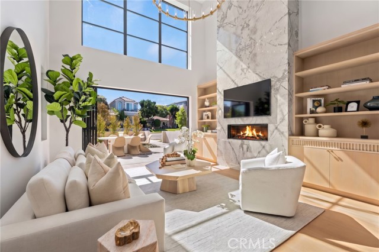
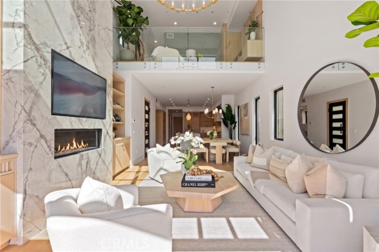
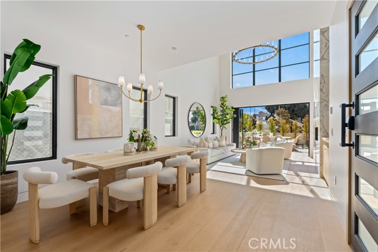
Experience the perfect balance of luxury, craftsmanship, and coastal living in this newly constructed contemporary home, ideally located just five blocks from the sand and moments from the shops, dining, and entertainment of Downtown Huntington Beach and Pacific City. Designed as a true custom residence—not a builder-grade spec home—every space has been thoughtfully curated with premium materials, distinctive architectural details, and custom features that are rarely found in new construction homes in Downtown Huntington Beach. Expansive Bonelli bi-fold doors create effortless indoor-outdoor living, opening to a stunning great room highlighted by a soaring and dramatic two-story fireplace, statement chandelier, and an open loft above. Designed for entertaining, the gourmet kitchen with 10-foot ceilings showcases custom White Oak cabinetry, Thermador appliances, an oversized island with seating for five, and a separate wet bar complete with dual wine columns and an ice maker. An upgraded elevator and striking glass-railed staircase with a custom wine niche provide seamless access to all three levels. Wide-plank engineered White Oak flooring flows throughout the home. The second floor offers two spacious en-suite bedrooms, a media loft, and a dedicated laundry room, while the entire third level is devoted to a primary retreat featuring vaulted ceilings, a private balcony, fireplace, spa-inspired bath, custom walk-in closet, and a private coffee bar with refrigerated beverage storage. Modern comfort and efficiency are seamlessly integrated with an owned solar system featuring a Tesla Powerwall, EV charging outlet, multi-zone HVAC, built-in speakers, smart home prewiring for motorized window coverings and security cameras, and premium Pella windows and doors. Every detail has been carefully selected to deliver timeless design, exceptional quality, and the effortless sophistication of Southern California coastal living. Floor plans are available in the Supplements.
房屋信息
- 类型
- 独立屋
- 建造年份
- 2026
- 占地面积
- 2,875 平方英尺(约 267 平方米)
- 车库车位
- 2
- 楼层数
- 3
- 社区
- Downtown Area (DOWN)
- 县
- Orange
- 上市日期
- 2026-06-25
- 在市天数
- 131