$659,900
约 ¥440 万
4 卧 · 3 卫 · 3,322 平方英尺(约 309 平方米)
挂牌经纪: David Wolf, Wolf Real Estate & Loans · 714-333-6909
562 Quigley LanePerris, CA 92570
MLS编号 IG26056419 · 29 张照片
房源描述
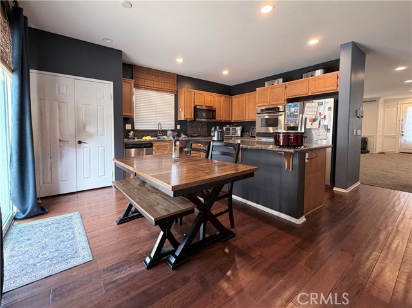
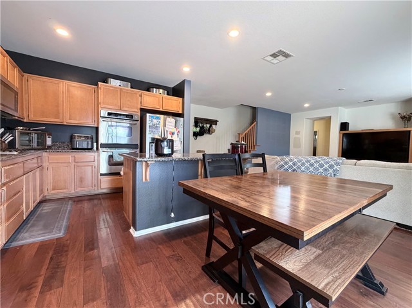
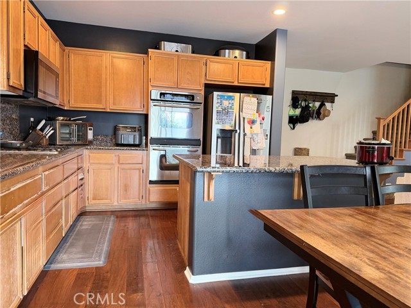
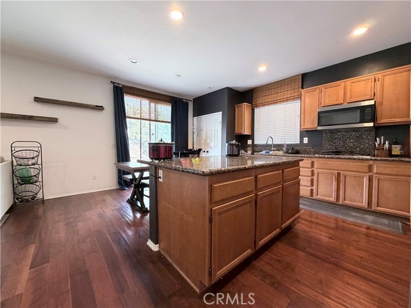
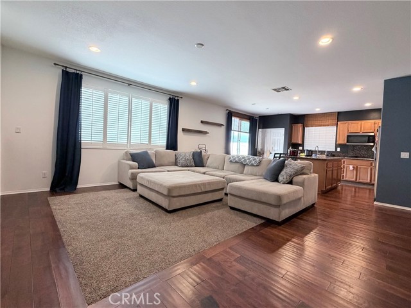
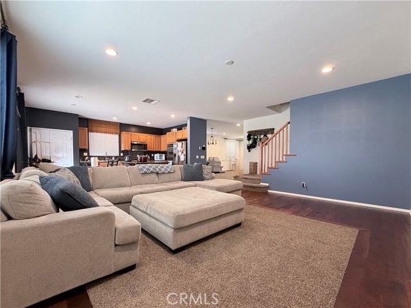
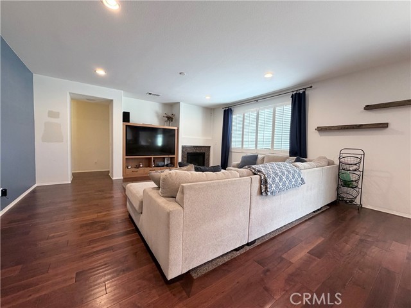
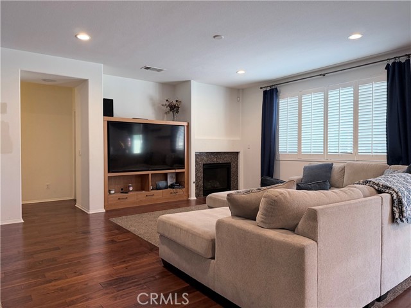
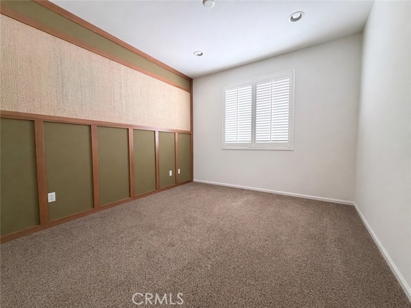
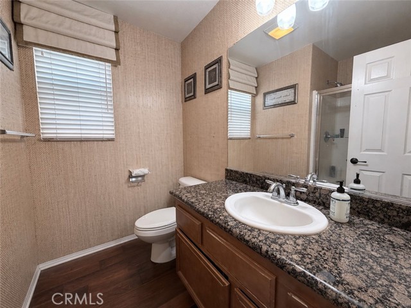
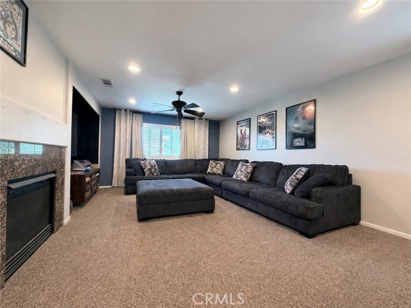
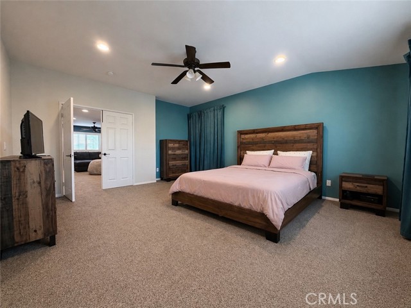
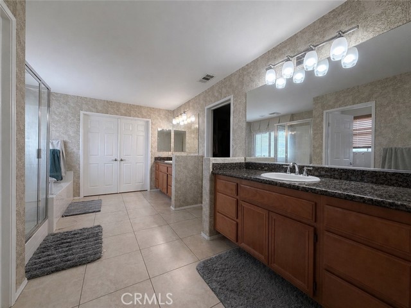
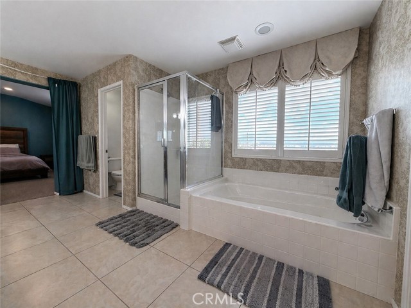
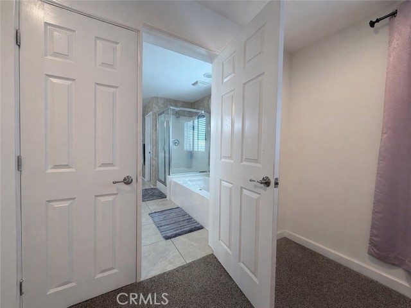
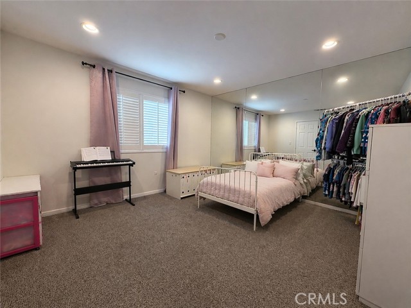
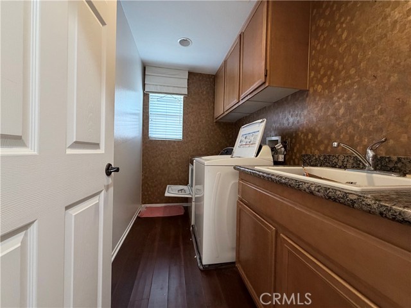
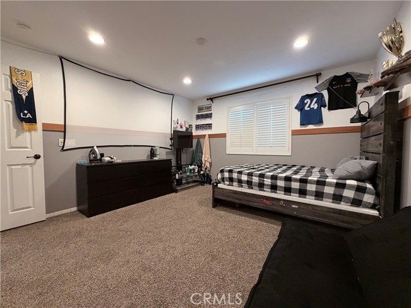
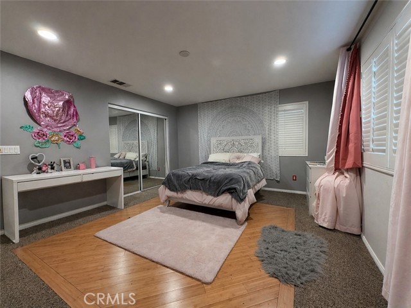
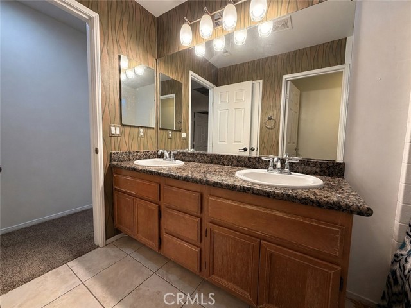
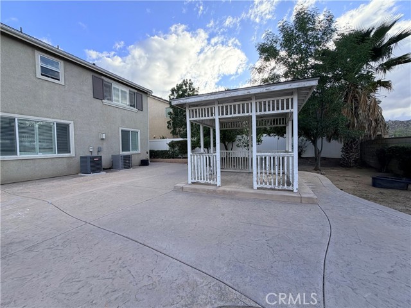
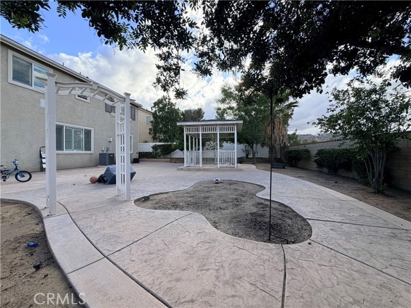
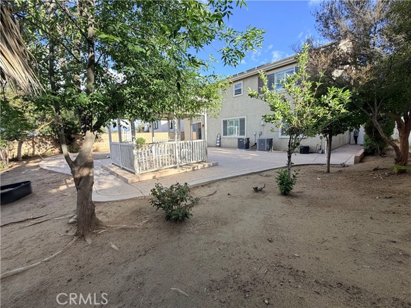
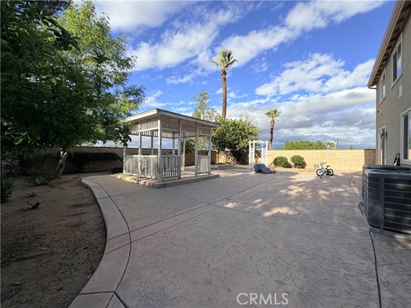
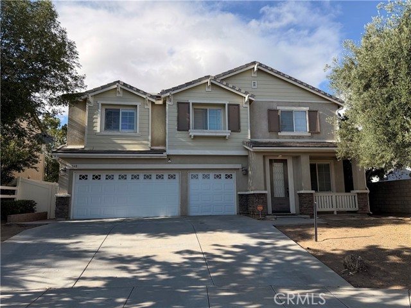
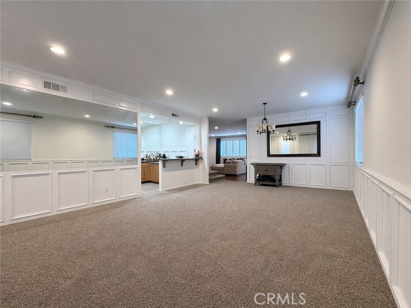
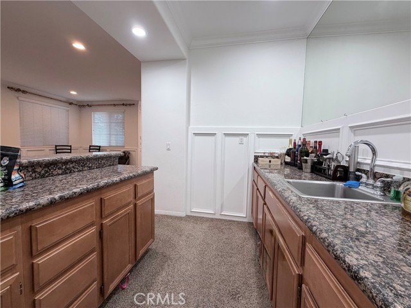
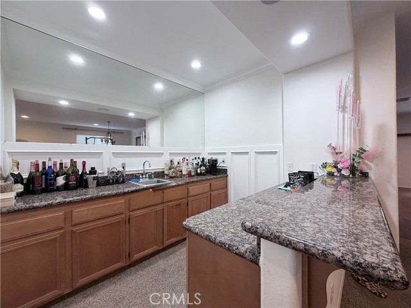
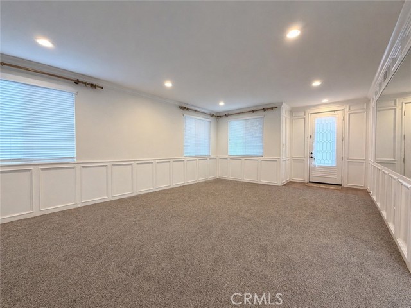
Come enjoy this spacious 4 bedroom, 3 bathroom home with a 3-car garage, a versatile floor plan, and a large lot in a convenient location close to shopping, dining, and everyday amenities. Designed for both comfortable daily living and easy entertaining, this home features a main-floor bedroom and bathroom, ideal for guests, multigenerational living, or a private office. The main level offers wood flooring throughout and includes a combined living and dining room enhanced with wainscoting for added character and style. Just off the dining area is a large wet bar with ample room to mix drinks and serve guests, making it a great setup for entertaining. The open-concept kitchen features granite countertops, an eating island, and flows into the spacious family room with a gas fireplace, creating a warm and functional gathering space. The low-maintenance backyard offers added privacy with no rear neighbors, and the home also includes solar for added efficiency and long term value. Upstairs, a large loft with a second gas fireplace provides flexible space for a media room, game room, office, or additional lounge area. The oversized primary suite includes an enormous ensuite bathroom with a jetted tub, walk-in shower, dual separate vanities, and a walk-in closet. An additional bonus room can be accessed from either the upstairs hallway or directly from the primary suite, offering excellent flexibility for use as a nursery, workout room, office, retreat, or extra storage. With generous living spaces, desirable upgrades, solar, and a location near shopping and amenities, this home offers comfort, function, and room to grow.
房屋信息
- 类型
- 独立屋
- 建造年份
- 2007
- 占地面积
- 7,405 平方英尺(约 688 平方米)
- 车库车位
- 2
- 楼层数
- 2
- 县
- Riverside
- 上市日期
- 2026-04-23
- 在市天数
- 189