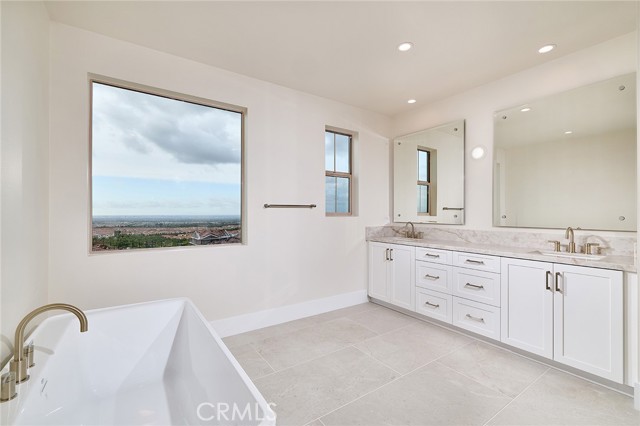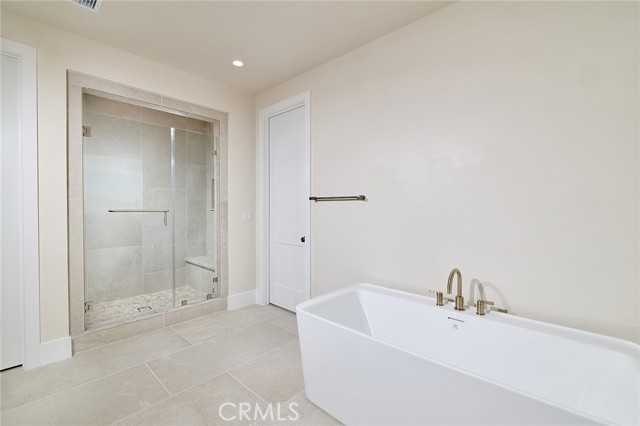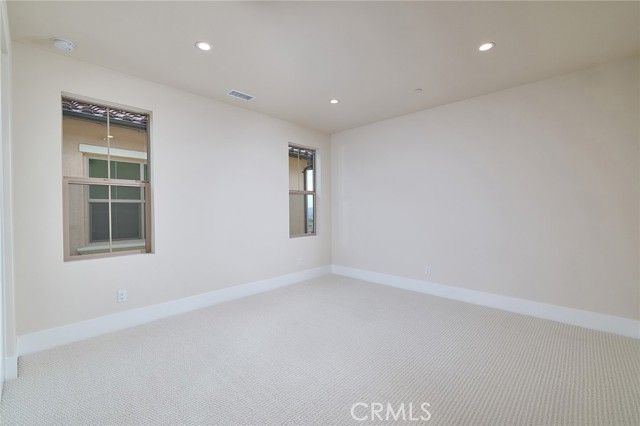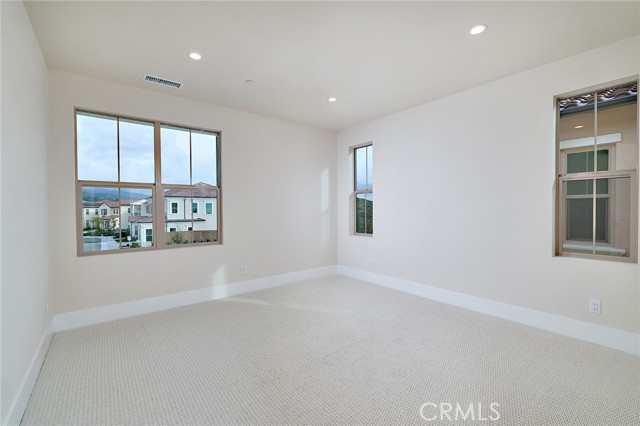
$3,569,990
约 ¥2,382 万
待成交4 卧 · 3 卫 · 2,980 平方英尺(约 277 平方米)
挂牌经纪: Kyle DeMartino, Risewell Homes · 760-613-7747
103 OakstoneIrvine, CA 92618
MLS编号 OC26071231 · 51 张照片
房源描述
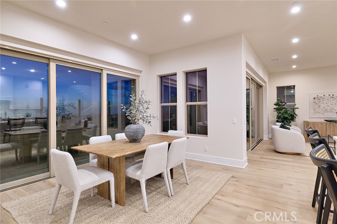
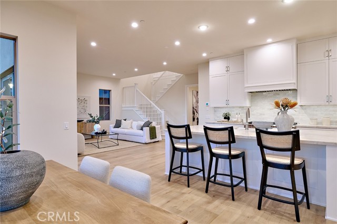
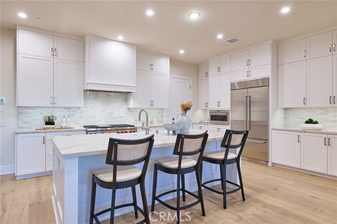
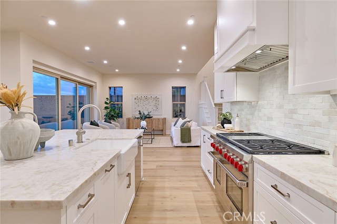
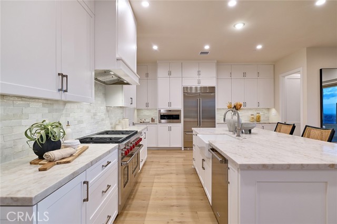
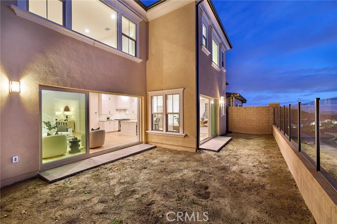
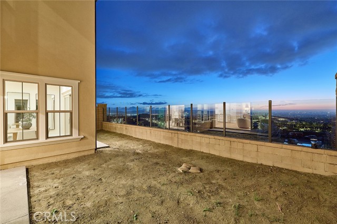
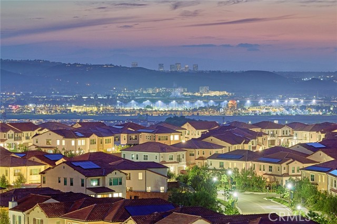
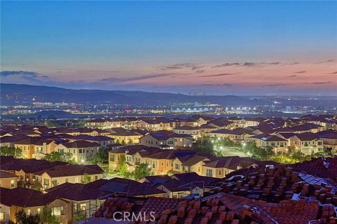
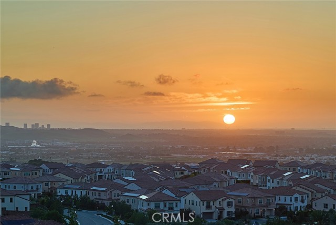
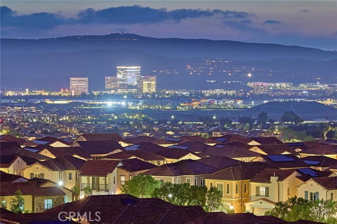
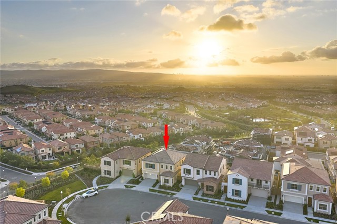
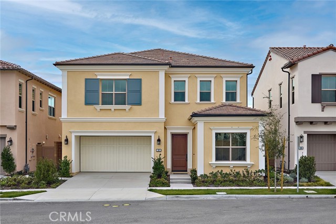
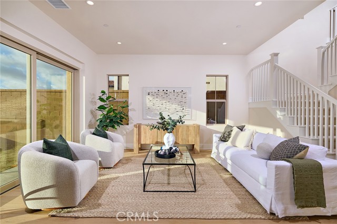
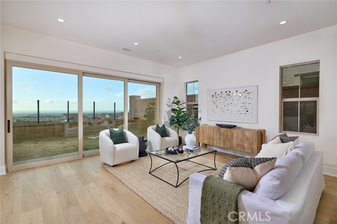
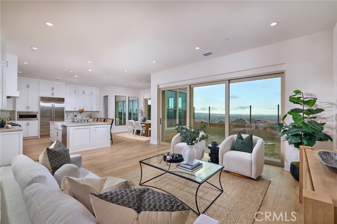
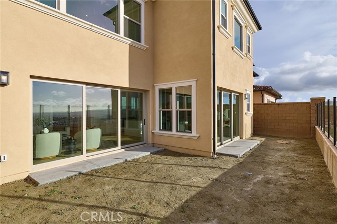
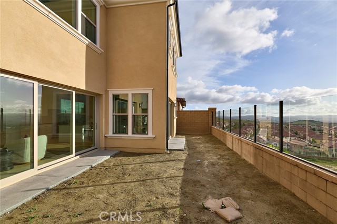
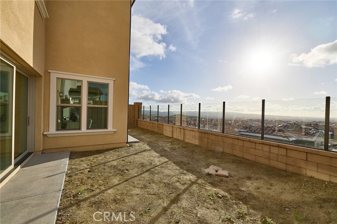
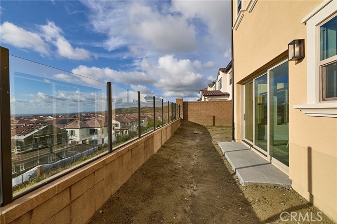
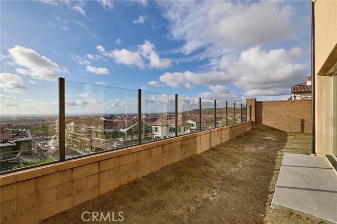
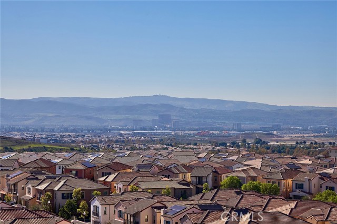
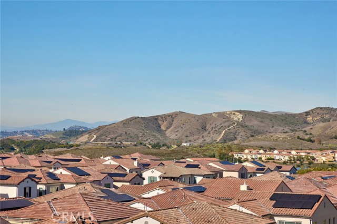
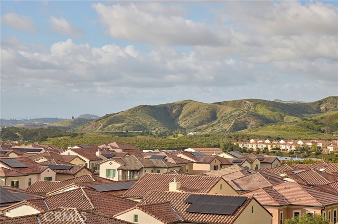
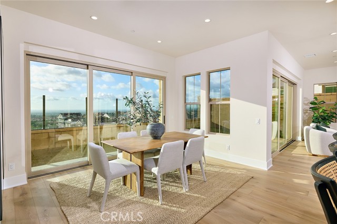
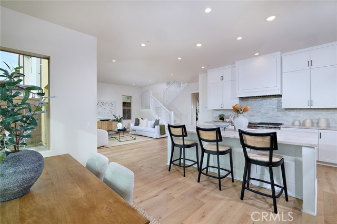
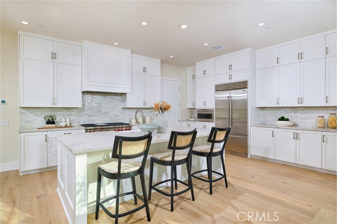
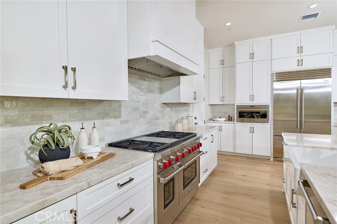
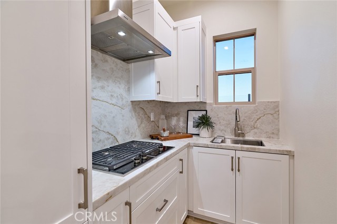
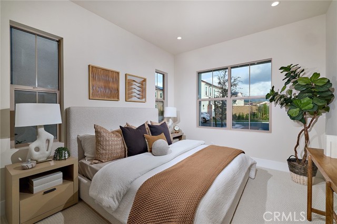
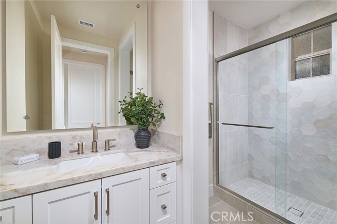
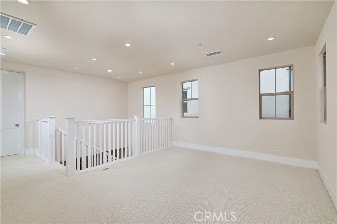
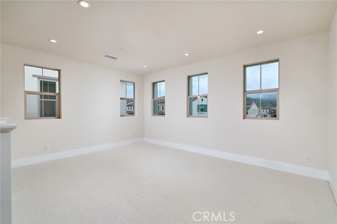
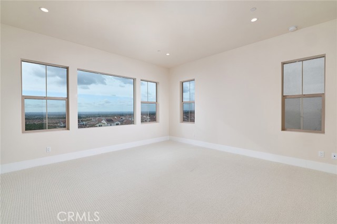
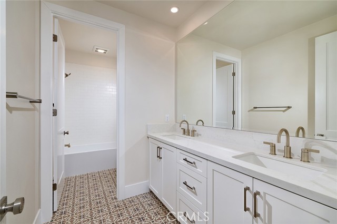
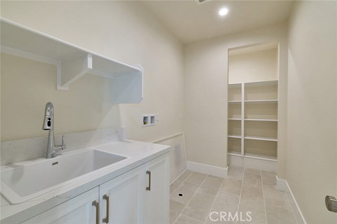
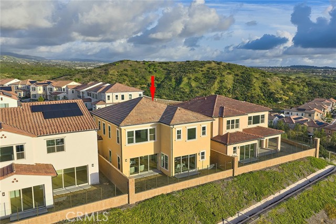
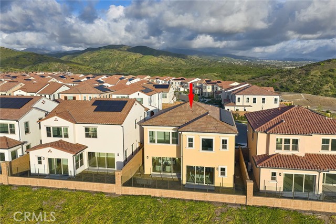
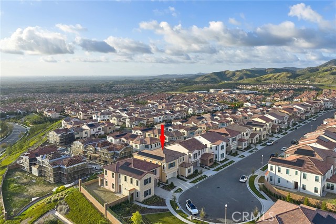
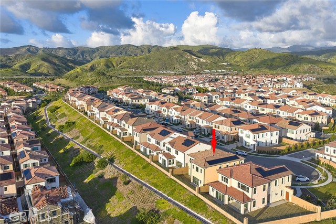
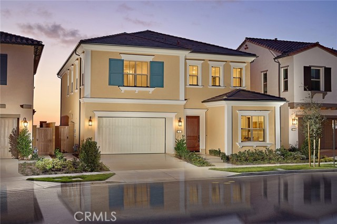
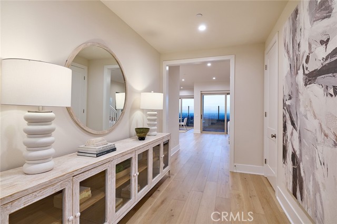
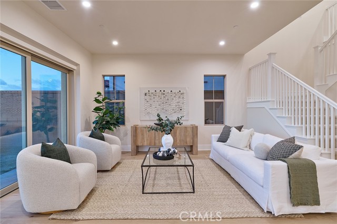
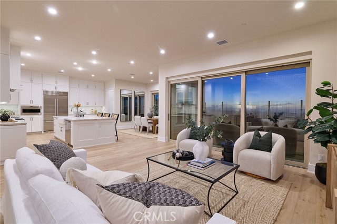
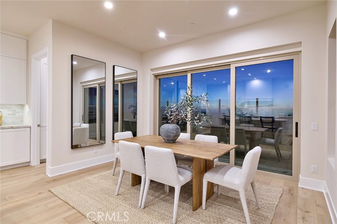
Explore Plan 2 at Olivewood, where functionality meets versatility. The first floor features a flexible bedroom or den off the entry, with additional storage options. The spacious great room and kitchen are perfect for entertaining Upstairs, the primary suite offers a walk-in closet for ample storage space, providing organization and ease. Alongside two additional bedrooms and a versatile loft space. Experience the perfect blend of practicality and comfort in this meticulously designed home at Olivewood. Versatile 4-Bedroom Home at Olivewood | Move-In Ready. The kitchen is a chef’s dream, boasting a spacious prep kitchen for even more convenience. The open-concept great room and kitchen create the perfect space for entertaining family and friends. You'll love cooking with your new Wolf appliances and Subzero Fridge. Upstairs, the primary suite offers a generous walk-in closet for all your storage needs. Located within walking distance to Loma Ridge Elementary School, residents will also enjoy miles of scenic trails and access to over 15 family-friendly parks, pools, tennis courts, and baseball fields.
房屋信息
- 类型
- 独立屋
- 建造年份
- 2025
- 占地面积
- 3,601 平方英尺(约 335 平方米)
- HOA 费用
- $190 (Monthly)
- 车库车位
- 2
- 楼层数
- 2
- 社区
- Other (OTHR)
- 县
- Orange
- 上市日期
- 2026-04-02
- 在市天数
- 205