
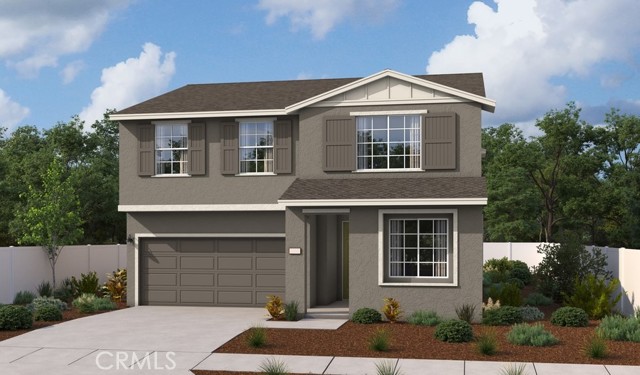
$612,836
约 ¥409 万
4 卧 · 3 卫 · 2,315 平方英尺(约 215 平方米)
挂牌经纪: John Bayless, RICHMOND AMERICAN HOMES
3505 Orchid Drive ESan Bernardino, CA 92346
MLS编号 IG25090207 · 1 张照片
房源描述
The Barbara Plan opens into 9' ceilings with a bedroom and full bathroom downstairs; step into your open floor plan at the back of the home, where you'll find a dining area, a great room, and a kitchen with a center island and access to the backyard. Open stair railing will lead you to the second floor where you will find the owner's suite which includes a walk-in closet and an attached bathroom. Upstairs also features a laundry area, three bedrooms and a bathroom with double sinks, as well as a loft. Options included: Quartz counter in kitchen with upgraded cabinets, Upgraded bathrooms including cultured Marble countertop in restrooms, wood laminate flooring throughout first floor, tile/stone flooring in wet areas and upgraded carpets upstairs, prewire for ceiling fan in each room, gourmet kitchen lights, and more
房屋信息
- 类型
- 独立屋
- 建造年份
- 2025
- 占地面积
- 3,375 平方英尺(约 314 平方米)
- HOA 费用
- $145 (Monthly)
- 车库车位
- 2
- 楼层数
- 2
- 县
- San Bernardino
- 上市日期
- 2025-04-24
- 在市天数
- 553
